
Inscription par: VANCOUVER - IDX / Listed By: Re/Max Crest Realty
6631 Minoru Boulevard 703 Richmond, BC V6Y 1Z1
En vigueur (28 Jours)
399 000 $ (CAD)
HORAIRES DES PORTES OUVERTES
-
OUVERTESSam, Août 292:00 pm - 4:00 pm
Description
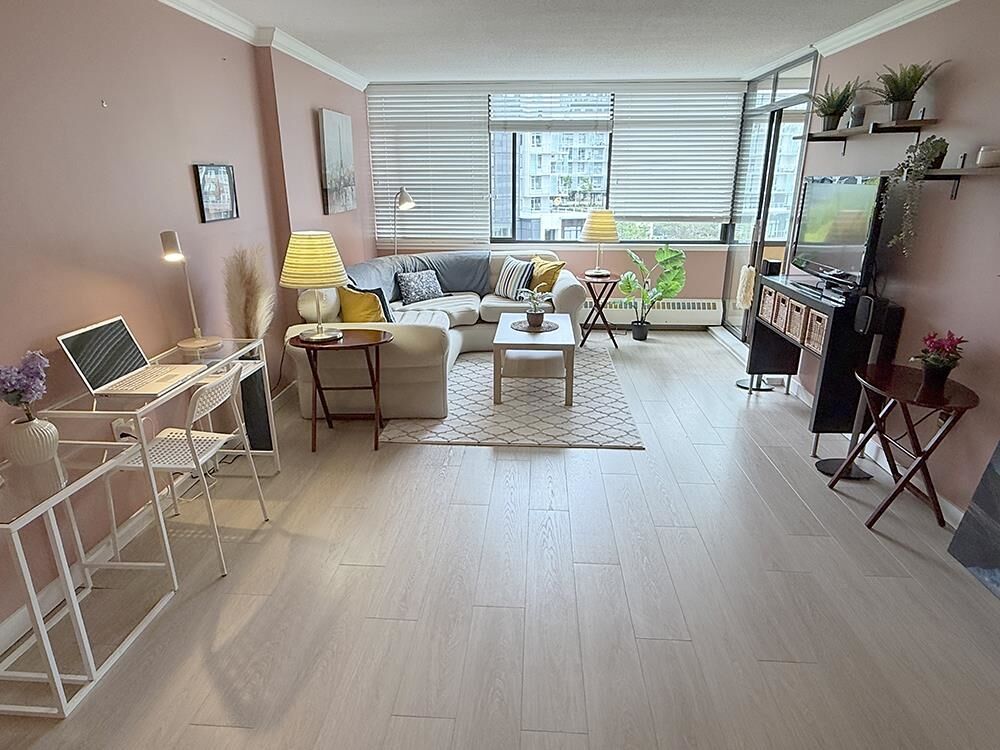
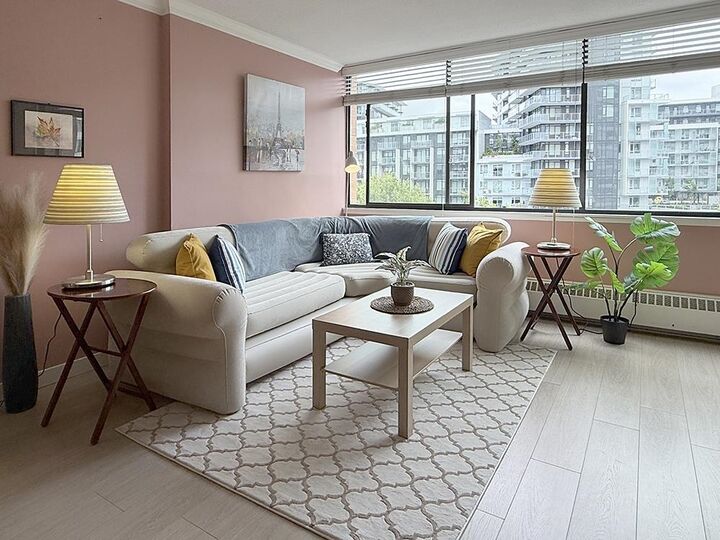
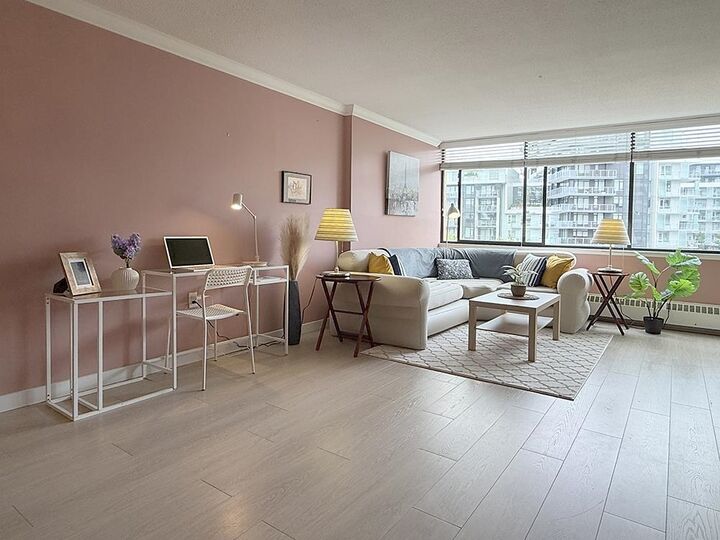
** OPEN HOUSE Aug 29-30 Sat-Sun 2pm-4pm ** Bright and cheerful living room greets you as you walk through the front door courtesy of the BIG 10-foot-WIDE window. Turn right and you will step into the enclosed balcony with another 10-foot-WIDE window that opens up to give you a cool breeze of fresh air! A good space to set up your work area or a perfect place to relax over morning coffee or evening wine. Both bedroom and balcony windows face east with the morning sun to wake you up. Comes with 1 parking and 1 locker. Shared laundry is SUPER CHEAP, only $1.25 for wash and 25 cents for 20 min in a commercial-sized dryer! Great central Richmond location, walk through Richmond Center mall to get to the skytrain on No. 3 Road. Just steps to the library and Minoru Sports complex!
MLS®:
R3153026
R3153026
Les impôts
$1,253(2025)
$1,253(2025)
Catégorie
Single-Family Home
Single-Family Home
Année de Construction
1974
1974
Ville
Metro Vancouver
Metro Vancouver
Listed By
Mario S David Prec*, Re/Max Crest Realty
Source
VANCOUVER - IDX
Dernière vérification Août 29 2026 à 1:27 AM EDT
VANCOUVER - IDX
Dernière vérification Août 29 2026 à 1:27 AM EDT
Détails sur les salles de bains
- Salle de bains: 1
Caractéristiques Intérieures
- Refrigerator
- Stove
- Elevator
- Storage
- Windows: Window Coverings
- Laundry: Common Area
Informations sur le lot
- Central Location
- Recreation Nearby
Caractéristiques de la propriété
- Foundation: Concrete Perimeter
- Foundation: Block
Chauffage et refroidissement
- Baseboard
Informations sur le pool
- Outdoor Pool
Informations sur le condo
- Frais: $341
Planchers
- Mixed
Informations sur les services publics
- Utilities: Electricity Connected, Water Connected
- Sewer: Public Sewer, Sanitary Sewer, Storm Sewer
Garage
- Garage
Stationnement
- Garage Under Building
- Total: 1
- Side Access
Étages
- 1
Surface Habitable
- 626 pi. ca.
Disclaimer: Copyright 2026 Real Estate Board of Greater Vancouver IDX. All rights reserved. This information is deemed reliable, but not guaranteed. The information being provided is for consumers’ personal, non-commercial use and may not be used for any purpose other than to identify prospective properties consumers may be interested in purchasing. Data last updated 8/28/26 18:27

