
Inscription par: VANCOUVER - IDX / Listed By: Re/Max Westcoast
6100 Tiffany Boulevard 35 Richmond, BC V7C 5A8
En vigueur (1 Jours)
828 000 $ (CAD)
HORAIRES DES PORTES OUVERTES
-
OUVERTESSam, Août 292:00 pm - 3:30 pm
Description
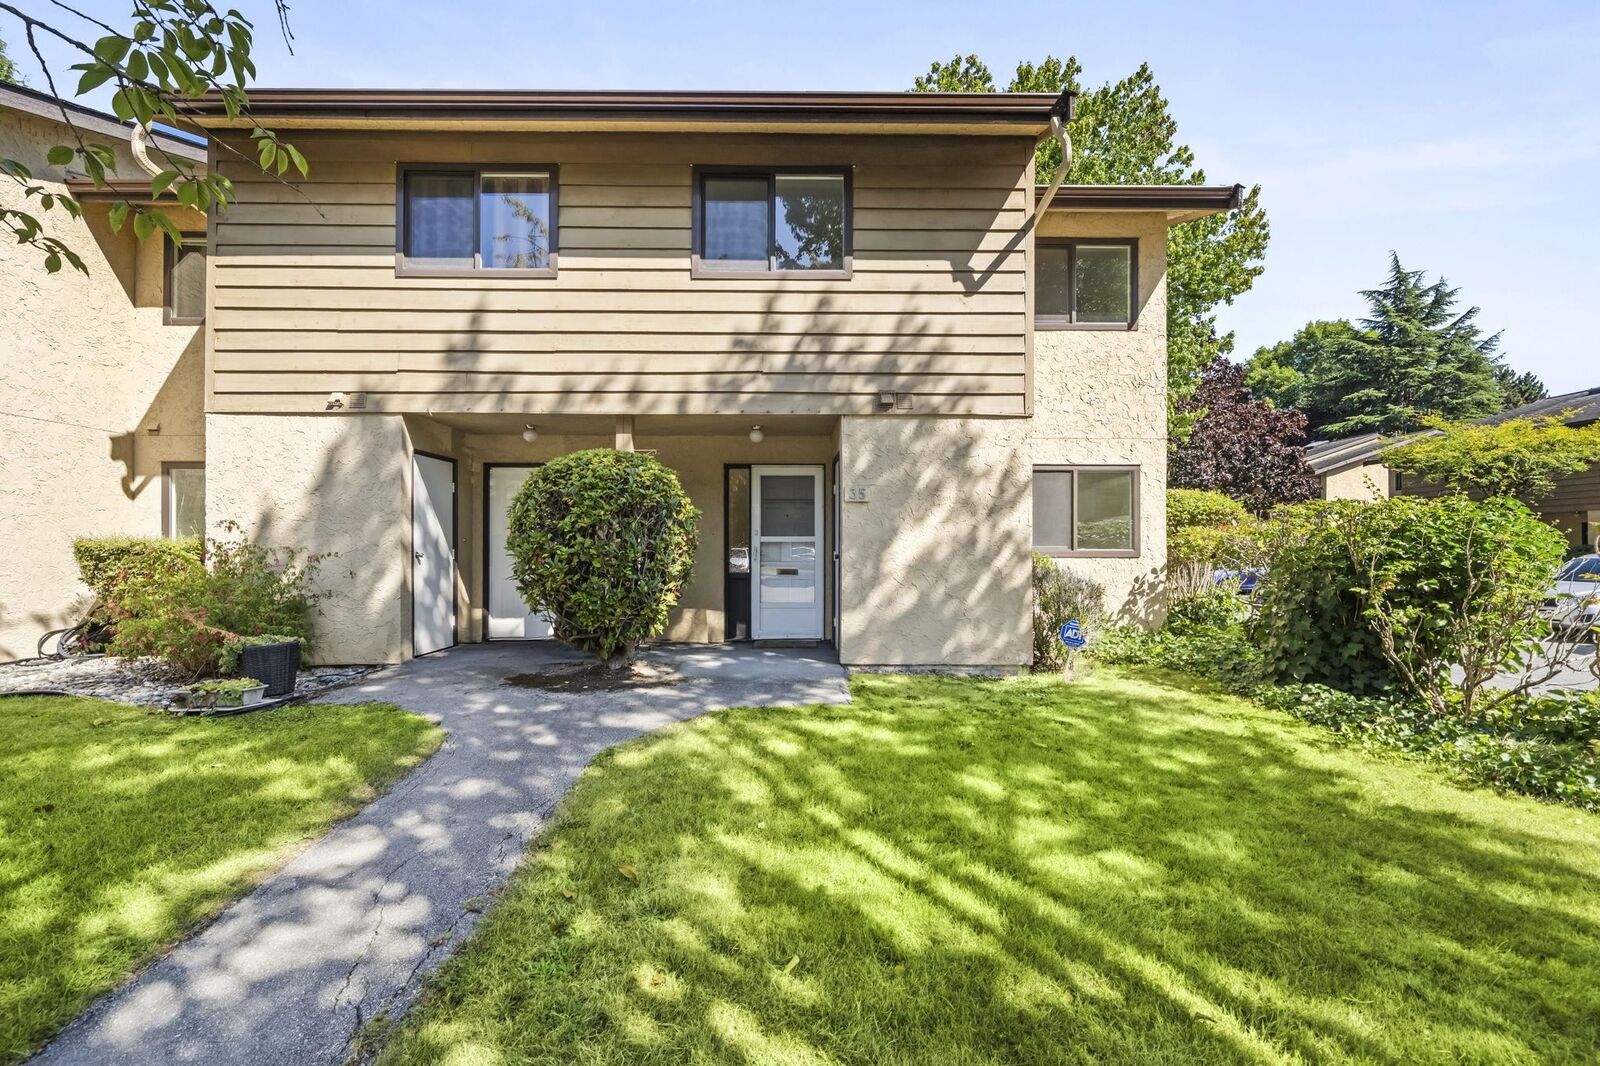
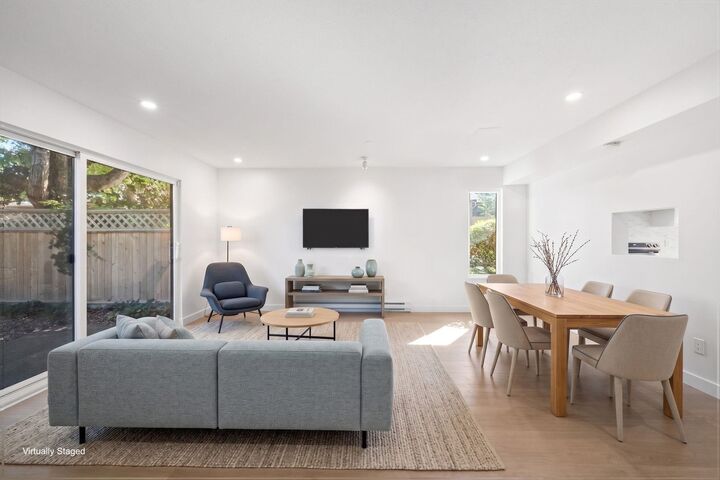
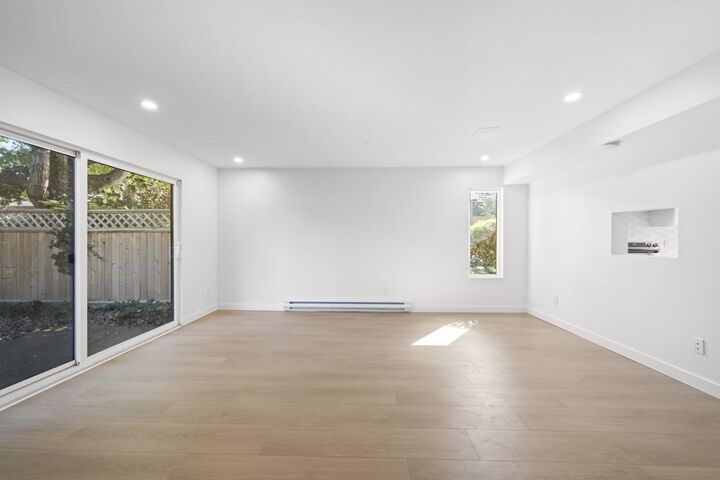
Tiffany Estate II in Riverdale - A haven for families! QUIET away from traffic, this MOVE-IN READY 2-level corner townhome in a beautiful community setting boasts 3 generous beds & 1.5 baths, nestled within the sought-after Blair Elementary/Burnett Secondary School catchment area. The delightful kitchen features a cozy breakfast nook, while the spacious living/dining room seamlessly connects to the secluded & private eastern exposure backyard. 2 parking stalls complemented by additional storage conveniently located near the entrance. 2025 updates include new kitchen/bathrooms/laundry/paint & laminate flooring throughout. Walking distance to parks, dyke, shopping and transit, with easy access to Vancouver & YVR. Strata updates include newer roof & double-glazed windows & sliding door.
MLS®:
R3159429
R3159429
Les impôts
$3,018(2025)
$3,018(2025)
Catégorie
Townhouse
Townhouse
Année de Construction
1980
1980
Ville
Metro Vancouver
Metro Vancouver
Communauté
Tiffany Estate 2
Tiffany Estate 2
Listed By
Shafik Ladha Prec*, Re/Max Westcoast
Source
VANCOUVER - IDX
Dernière vérification Août 28 2026 à 3:57 PM EDT
VANCOUVER - IDX
Dernière vérification Août 28 2026 à 3:57 PM EDT
Détails sur les salles de bains
- Salle de bains: 1
- Salle d’eau: 1
Caractéristiques Intérieures
- Dishwasher
- Refrigerator
- Stove
- Storage
- Laundry: In Unit
- Washer/Dryer
- Windows: Window Coverings
Quartier
- Tiffany Estate 2
Informations sur le lot
- Central Location
- Recreation Nearby
- Private
Caractéristiques de la propriété
- Cheminée: 0
- Foundation: Concrete Perimeter
Chauffage et refroidissement
- Baseboard
- Electric
Informations sur le condo
- Frais: $537
Planchers
- Laminate
- Tile
- Wall/Wall/Mixed
Caractéristiques extérieures
- Toit: Asphalt
Informations sur les services publics
- Utilities: Electricity Connected, Water Connected, Natural Gas Connected
- Sewer: Public Sewer, Sanitary Sewer
Stationnement
- Open
- Front Access
- Total: 2
Étages
- 2
Surface Habitable
- 1,433 pi. ca.
Disclaimer: Copyright 2026 Real Estate Board of Greater Vancouver IDX. All rights reserved. This information is deemed reliable, but not guaranteed. The information being provided is for consumers’ personal, non-commercial use and may not be used for any purpose other than to identify prospective properties consumers may be interested in purchasing. Data last updated 8/28/26 08:57

