
Inscription par: VANCOUVER - IDX / Listed By: Re/Max Westcoast
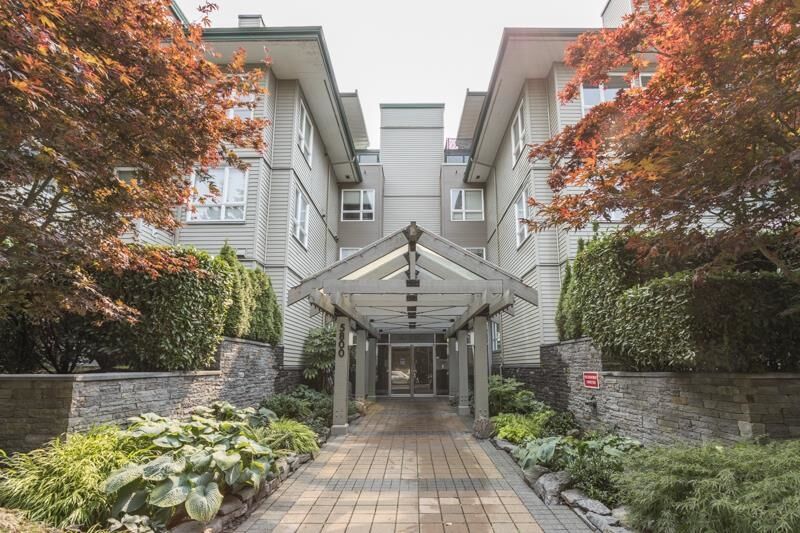
5800 Andrews Road 114 Richmond, BC V7E 6M2
En vigueur (2 Jours)
799 800 $ (CAD)
HORAIRES DES PORTES OUVERTES
-
OUVERTESSam, Août 292:00 pm - 4:00 pm
Description
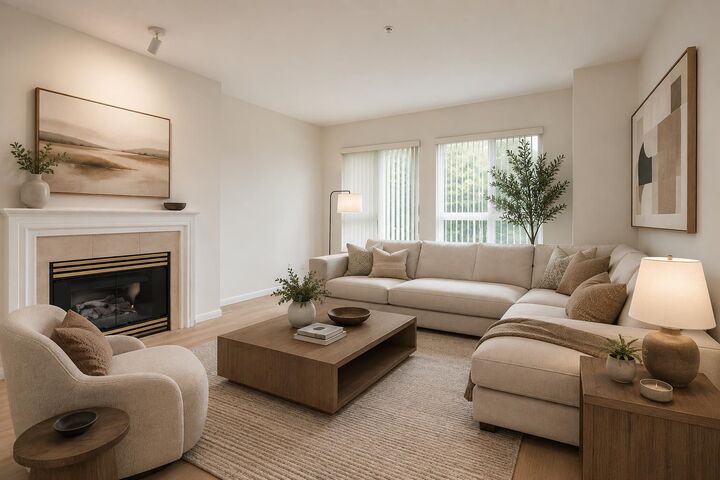
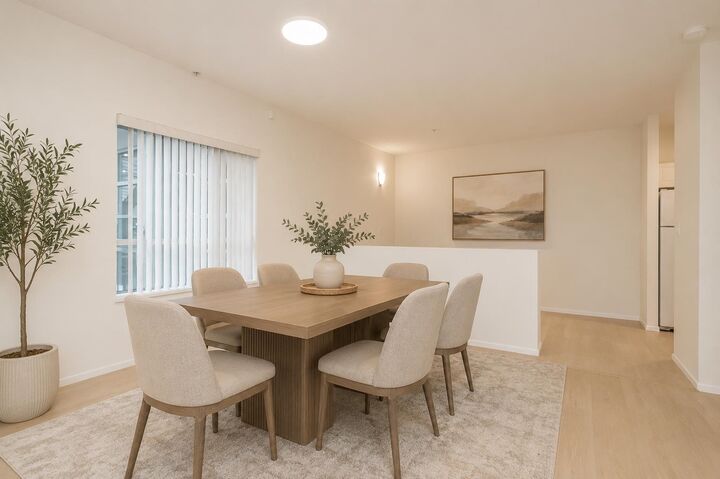
THE VILLAS-bright & spacious unit with hard surface flooring throughout, 2 bedrooms PLUS A DEN with a fantastic WALKOUT PATIO. Start living the Steveston lifestyle in this well-maintained building with a brand new roof & cozy radiant in/floor heat. Corner unit with east & north exposure feels airy with 9 foot ceilings. Perfect for pet owners, the yard space is a combination of an open patio, a covered patio & a grassy area surrounded by mature trees & shrubs. Kitchen with white appliances & white cabinets, updated washer/dryer. Big primary bedroom features his & her closets & ensuite with walk-in shower. Second bedroom features a cheater ensuite. Fantastic floor plan, not a cookie cutter!! Awaiting your decorating ideas! 2 secure parking spots. OPEN HOUSE: Saturday, Aug 29th, 2-4pm.
MLS®:
R3159183
R3159183
Les impôts
$3,149(2025)
$3,149(2025)
Catégorie
Single-Family Home
Single-Family Home
Année de Construction
1997
1997
Style
Ground Level Unit
Ground Level Unit
Ville
Metro Vancouver
Metro Vancouver
Communauté
The Villas at Southcove
The Villas at Southcove
Listed By
Patti Martin Prec*, Re/Max Westcoast
Source
VANCOUVER - IDX
Dernière vérification Août 28 2026 à 8:58 PM EDT
VANCOUVER - IDX
Dernière vérification Août 28 2026 à 8:58 PM EDT
Détails sur les salles de bains
- Salles de bains: 2
Caractéristiques Intérieures
- Dishwasher
- Refrigerator
- Stove
- Elevator
- Laundry: In Unit
- Washer/Dryer
Quartier
- The Villas At Southcove
Informations sur le lot
- Recreation Nearby
Caractéristiques de la propriété
- Cheminée: 1
- Cheminée: Gas
- Foundation: Slab
Chauffage et refroidissement
- Radiant
Informations sur le condo
- Frais: $781
Planchers
- Hardwood
- Laminate
Caractéristiques extérieures
- Toit: Torch-on
Informations sur les services publics
- Utilities: Electricity Connected, Water Connected, Natural Gas Connected
- Sewer: Sanitary Sewer, Storm Sewer
Garage
- Garage
Stationnement
- Garage Under Building
- Total: 2
Étages
- 0
Surface Habitable
- 1,456 pi. ca.
Disclaimer: Copyright 2026 Real Estate Board of Greater Vancouver IDX. All rights reserved. This information is deemed reliable, but not guaranteed. The information being provided is for consumers’ personal, non-commercial use and may not be used for any purpose other than to identify prospective properties consumers may be interested in purchasing. Data last updated 8/28/26 13:58

