
Inscription par: VANCOUVER - IDX / Listed By: Oakwyn Realty Ltd.
5580 No 3 Road 809 Richmond, BC V6X 0R8
En vigueur (53 Jours)
559 900 $ (CAD)
HORAIRES DES PORTES OUVERTES
-
OUVERTESDim, Août 3011:00 am - 1:00 pm
Description
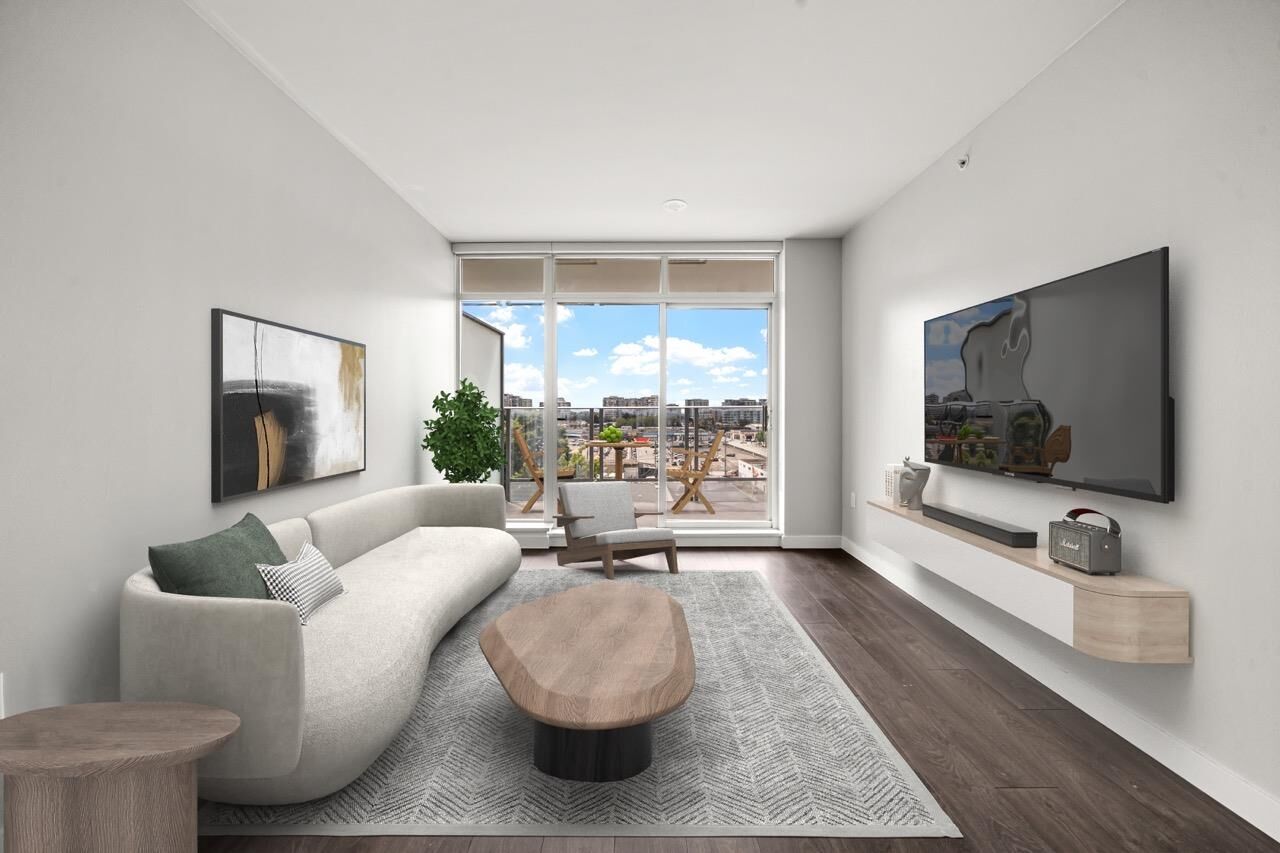
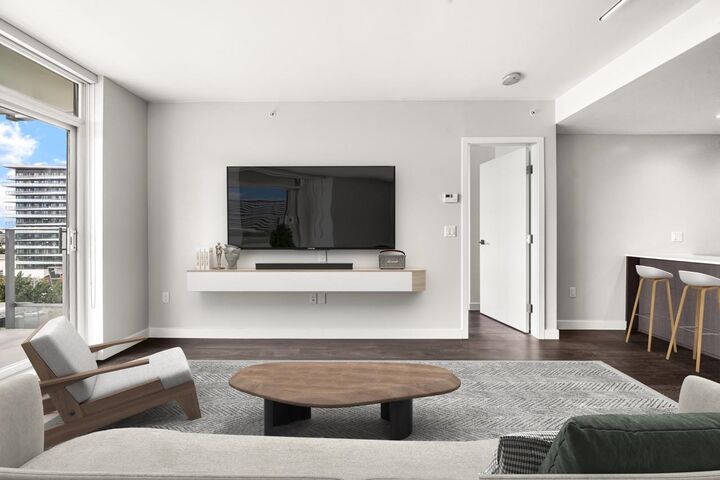
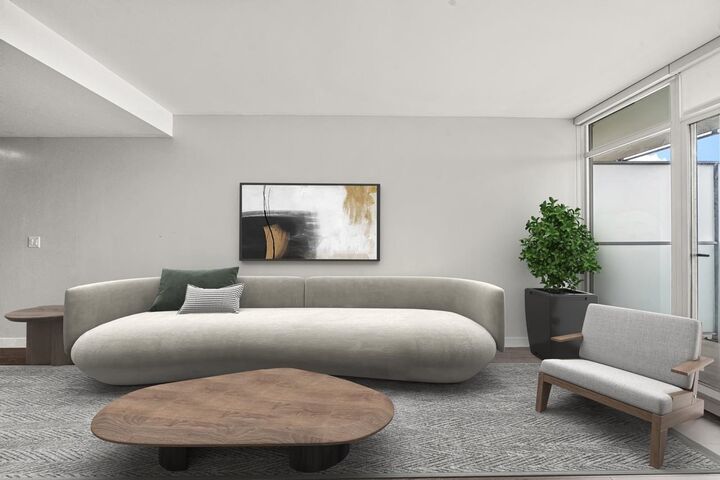
Welcome to ORCHID by Beedie Developments located in Central Richmond, steps to Lansdowne Mall, the skytrain station, restaurants & tons of other amenities at your doorstep. This west-facing home features an functional open floorplan equipped with S/S Bosch appliances, stone counter-tops, 9ft ceilings, AIR CONDITIONING and laminate flooring throughout. The floor to ceiling windows look out on panoramic views of the mountains and city. Over 10,000 square feet of indoor and outdoor amenities which includes a dance studio, yoga room, gym, lounge, roof top garden and play ground. Don't miss your opportunity to own in one of Richmond's best neighbourhoods. 1 parking and 1 storage locker included.
MLS®:
R3143745
R3143745
Les impôts
$1,888(2025)
$1,888(2025)
Catégorie
Single-Family Home
Single-Family Home
Année de Construction
2018
2018
Ville
Metro Vancouver
Metro Vancouver
Listed By
Terry Tea, Oakwyn Realty Ltd.
Source
VANCOUVER - IDX
Dernière vérification Août 29 2026 à 12:16 AM EDT
VANCOUVER - IDX
Dernière vérification Août 29 2026 à 12:16 AM EDT
Détails sur les salles de bains
- Salle de bains: 1
Caractéristiques Intérieures
- Dishwasher
- Refrigerator
- Stove
- Elevator
- Guest Suite
- Laundry: In Unit
- Washer/Dryer
Informations sur le lot
- Central Location
- Recreation Nearby
Caractéristiques de la propriété
- Foundation: Concrete Perimeter
- Foundation: Block
Chauffage et refroidissement
- Heat Pump
- Air Conditioning
Informations sur le condo
- Frais: $434
Planchers
- Mixed
- Vinyl
Caractéristiques extérieures
- Toit: Asphalt
Informations sur les services publics
- Utilities: Electricity Connected, Water Connected, Natural Gas Connected
- Sewer: Public Sewer, Sanitary Sewer
Garage
- Garage
Stationnement
- Total: 1
- Garage Single
- Rear Access
- Concrete
Étages
- 1
Surface Habitable
- 568 pi. ca.
Disclaimer: Copyright 2026 Real Estate Board of Greater Vancouver IDX. All rights reserved. This information is deemed reliable, but not guaranteed. The information being provided is for consumers’ personal, non-commercial use and may not be used for any purpose other than to identify prospective properties consumers may be interested in purchasing. Data last updated 8/28/26 17:16

