
Inscription par: VANCOUVER - IDX / Listed By: Sutton Group-West Coast Realty
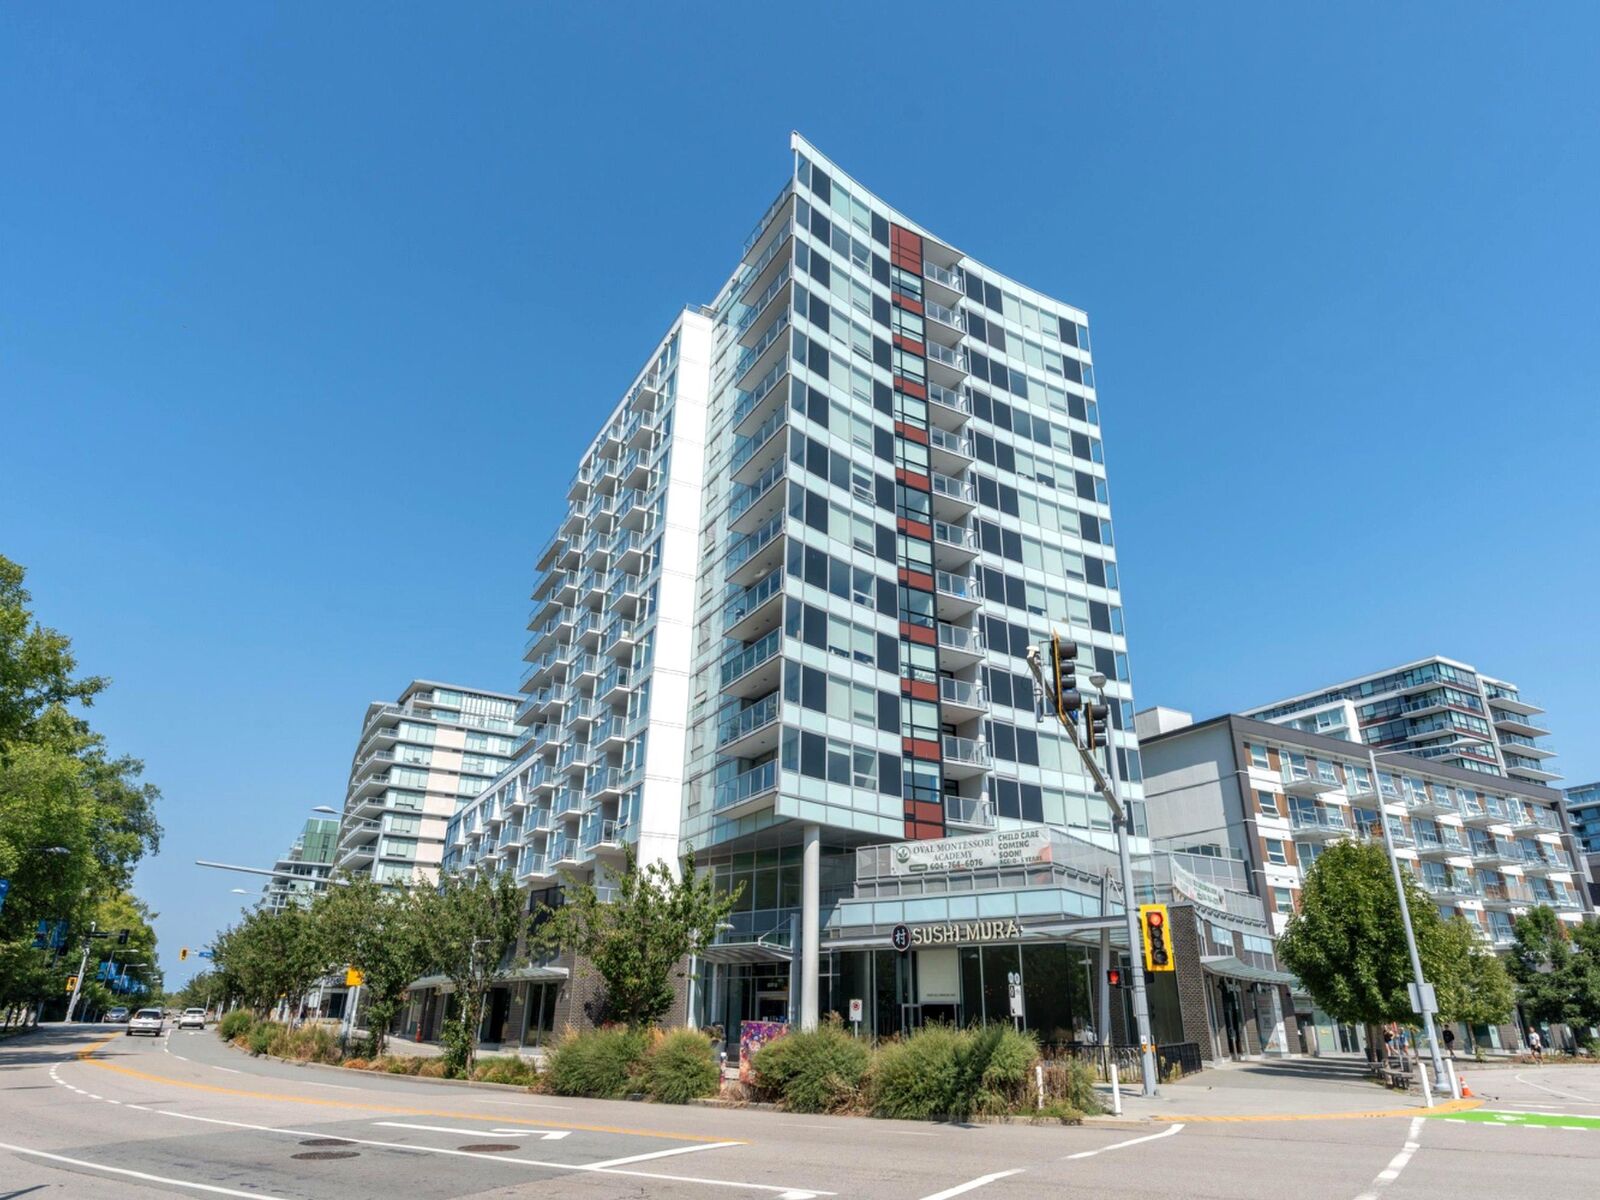
5508 Hollybridge Way 513 Richmond, BC V7C 0C7
En vigueur (51 Jours)
650 888 $ (CAD)
HORAIRES DES PORTES OUVERTES
-
OUVERTESSam, Août 292:00 pm - 4:00 pm
-
OUVERTESDim, Août 302:00 pm - 4:00 pm
Description
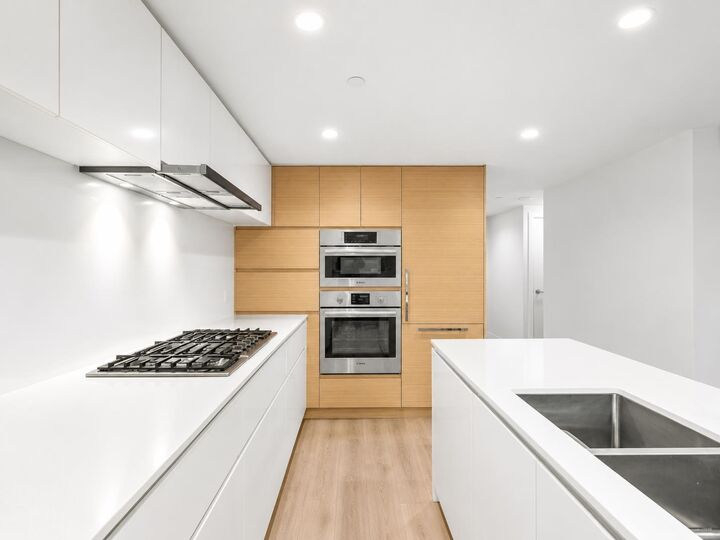
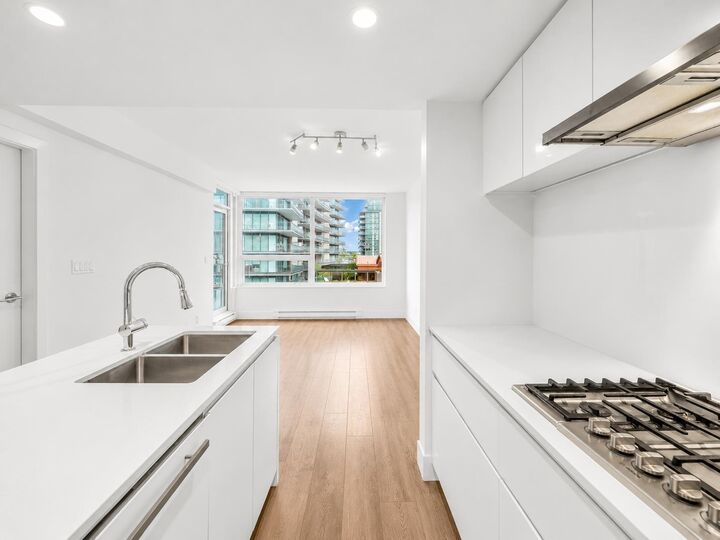
Welcome to River Park Place III in vibrant Oval Village. This bright & efficient junior 2-bed unit offers an open concept layout, air conditioning, large windows & private balcony. The modern kitchen features a functional island, quartz countertops, gas cooktop, Bosch appliances, ample cabinetry and smart home comfort with a Nest thermostat. The versatile junior/flex bedroom adds valuable space for a home office, guest room, or everyday living. Includes 1 parking & 1 storage locker. Enjoy access to the building's outstanding amenities including concierge, guest suite, gym, lounge, study room, basketball court, mah jong room, garden & dog walk area. Steps to the Oval, riverfront trails, cafes, restaurants, shops, transit & quick access to YVR. NOTE: Strata fee includes city utilities.
MLS®:
R3144073
R3144073
Les impôts
$2,092(2025)
$2,092(2025)
Catégorie
Single-Family Home
Single-Family Home
Année de Construction
2020
2020
Ville
Metro Vancouver
Metro Vancouver
Communauté
River Park Place Iii
River Park Place Iii
Listed By
Farnaz Kazemi, Sutton Group-West Coast Realty
Source
VANCOUVER - IDX
Dernière vérification Août 28 2026 à 10:45 PM EDT
VANCOUVER - IDX
Dernière vérification Août 28 2026 à 10:45 PM EDT
Détails sur les salles de bains
- Salle de bains: 1
Caractéristiques Intérieures
- Microwave
- Dishwasher
- Refrigerator
- Stove
- Elevator
- Storage
- Guest Suite
- Laundry: In Unit
- Washer/Dryer
- Disposal
- Oven
Quartier
- River Park Place Iii
Informations sur le lot
- Central Location
- Recreation Nearby
Caractéristiques de la propriété
- Foundation: Concrete Perimeter
Chauffage et refroidissement
- Heat Pump
- Air Conditioning
Informations sur le condo
- Frais: $526
Planchers
- Carpet
- Laminate
- Tile
Caractéristiques extérieures
- Toit: Other
Informations sur les services publics
- Utilities: Electricity Connected, Water Connected, Community, Natural Gas Connected
- Sewer: Public Sewer, Sanitary Sewer
Garage
- Garage
Stationnement
- Garage Under Building
- Total: 1
- Guest
Étages
- 1
Surface Habitable
- 670 pi. ca.
Disclaimer: Copyright 2026 Real Estate Board of Greater Vancouver IDX. All rights reserved. This information is deemed reliable, but not guaranteed. The information being provided is for consumers’ personal, non-commercial use and may not be used for any purpose other than to identify prospective properties consumers may be interested in purchasing. Data last updated 8/28/26 15:45

