
Inscription par: VANCOUVER - IDX / Listed By: Royal Pacific Realty Corp.
5171 Brighouse Way 1201 Richmond, BC V7C 0A6
En vigueur (36 Jours)
1 688 000 $ (CAD)
HORAIRES DES PORTES OUVERTES
-
OUVERTESSam, Août 292:30 pm - 4:30 pm
Description
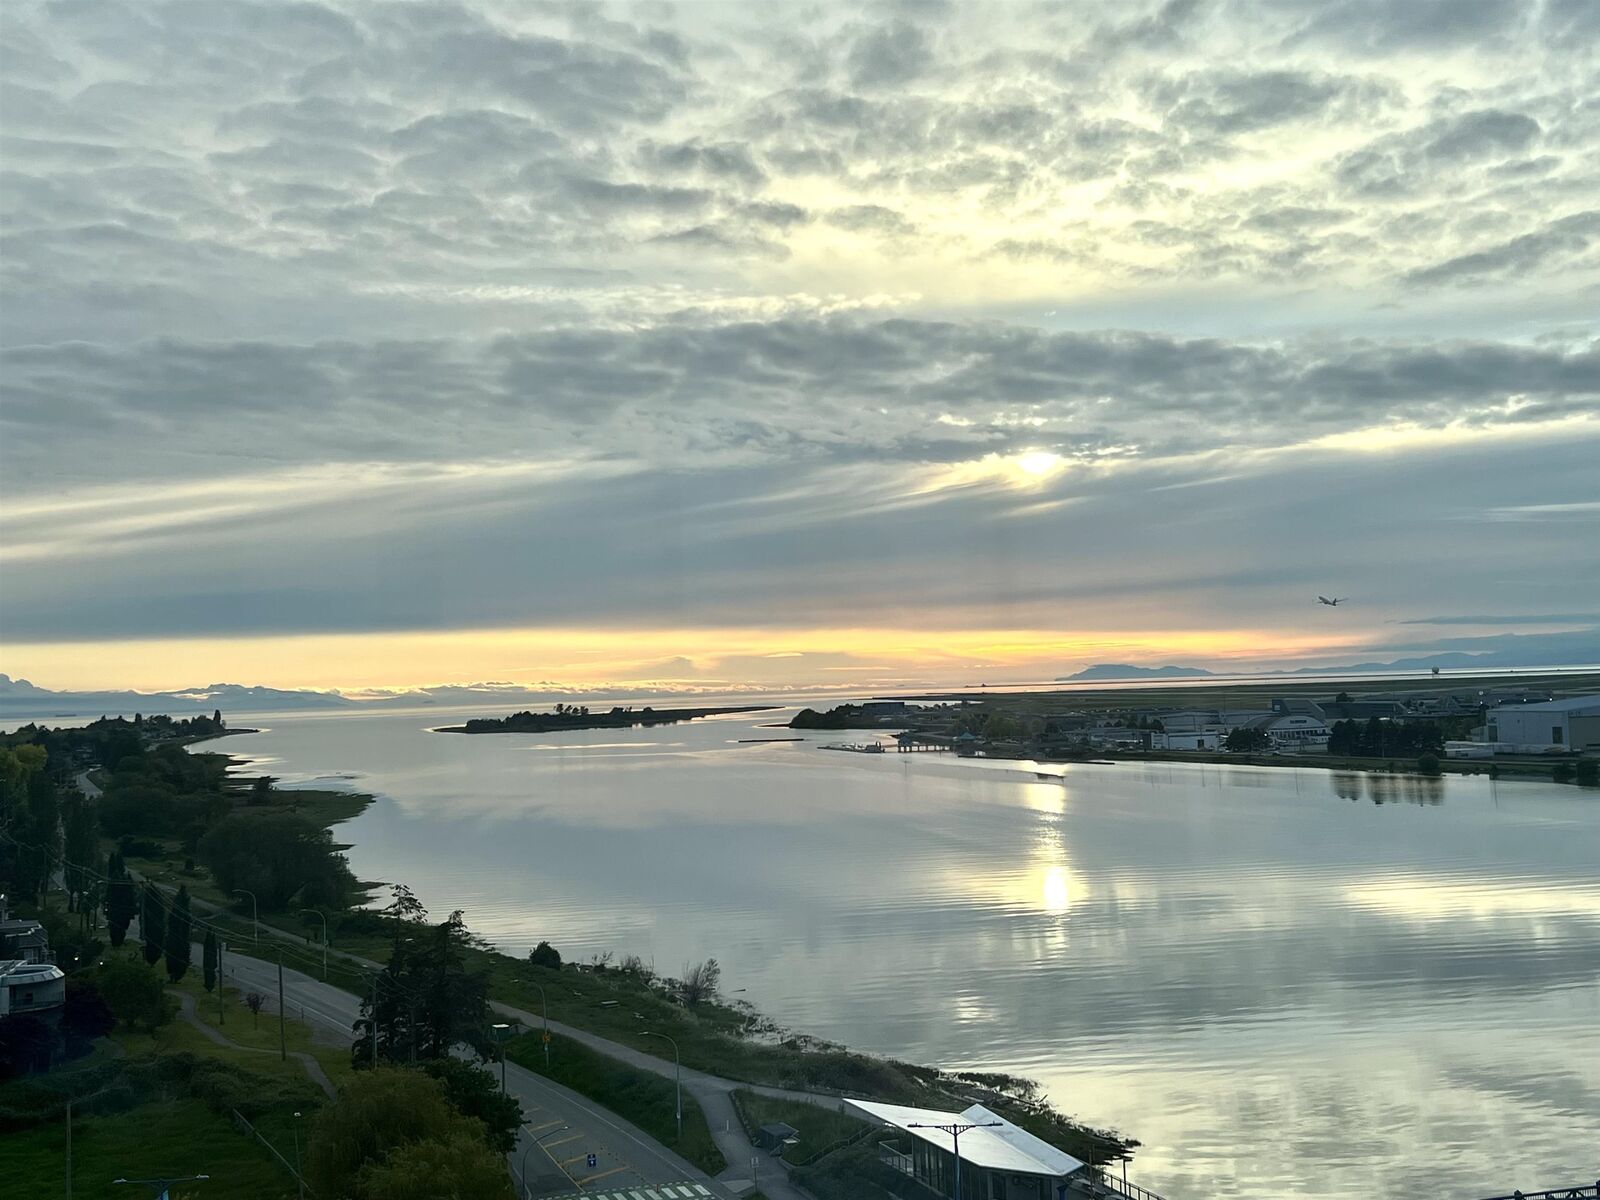
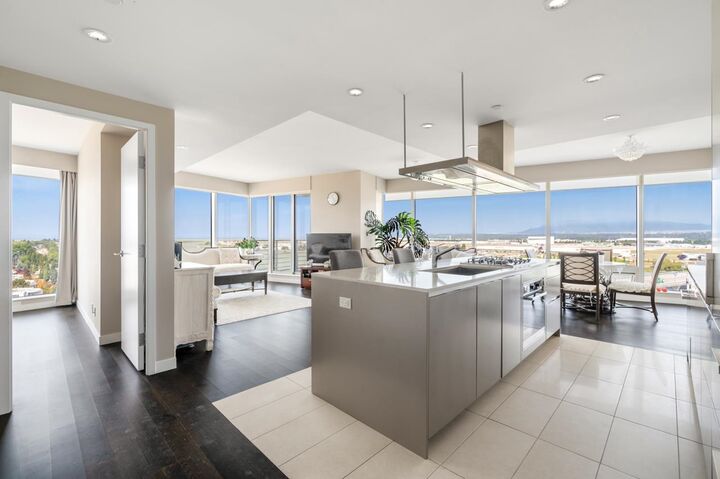
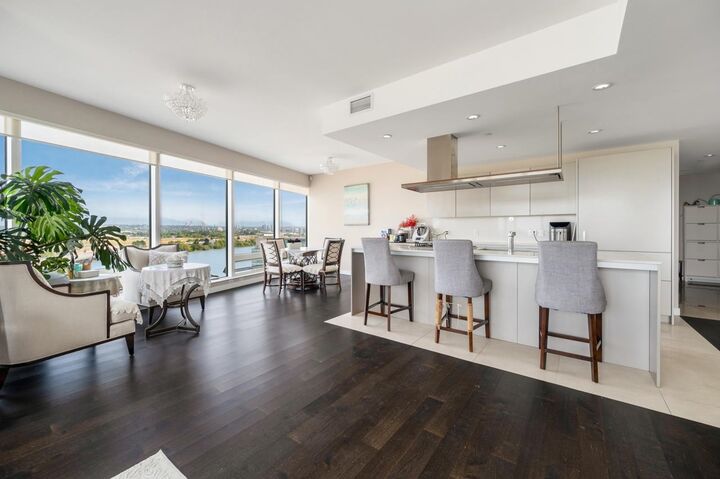
BEST VIEW in the River Green complex! Totally UNOBSTRUCTED view of River, sunset & mountain from every room! This breathtaking 2 bedroom sprawls over 1427 SF & features dark rich engineered hardwood floors, 2 full ensuites + powder room (2.5 baths), central air conditioning, floor to ceiling windows, Subzero fridge, Miele appliances, quartz countertops & high end detailing & security system. Impeceble finishings & includes the rare DOUBLE SxS PRIVATE GARAGE that is 509 SF & 27 deep (which is larger than most house-sized garages) plus an X-large 80 SF locker. The 5-star resort amenities comes with 24-hour concierge service, 25-meter indoor pool, sauna & steam rms, hot tub, gym, party rm, theatre ... All this in a great location steps to the Dyke & Olympic Oval.
MLS®:
R3149863
R3149863
Les impôts
$4,872(2026)
$4,872(2026)
Catégorie
Single-Family Home
Single-Family Home
Année de Construction
2013
2013
Ville
Metro Vancouver
Metro Vancouver
Communauté
River Green
River Green
Listed By
Ran Liu Prec*, Royal Pacific Realty Corp.
Source
VANCOUVER - IDX
Dernière vérification Août 28 2026 à 11:16 PM EDT
VANCOUVER - IDX
Dernière vérification Août 28 2026 à 11:16 PM EDT
Détails sur les salles de bains
- Salles de bains: 2
- Salle d’eau: 1
Caractéristiques Intérieures
- Dishwasher
- Refrigerator
- Stove
- Elevator
- Washer/Dryer
- Windows: Window Coverings
- Oven
Quartier
- River Green
Caractéristiques de la propriété
- Cheminée: 0
- Foundation: Concrete Perimeter
Chauffage et refroidissement
- Electric
- Central Air
- Air Conditioning
Informations sur le condo
- Frais: $1139
Planchers
- Hardwood
- Tile
Caractéristiques extérieures
- Toit: Other
Informations sur les services publics
- Utilities: Electricity Connected, Water Connected, Natural Gas Connected
- Sewer: Public Sewer, Sanitary Sewer
Garage
- Garage
Stationnement
- Total: 2
- Underground
- Guest
Étages
- 1
Surface Habitable
- 1,427 pi. ca.
Disclaimer: Copyright 2026 Real Estate Board of Greater Vancouver IDX. All rights reserved. This information is deemed reliable, but not guaranteed. The information being provided is for consumers’ personal, non-commercial use and may not be used for any purpose other than to identify prospective properties consumers may be interested in purchasing. Data last updated 8/28/26 16:16

