
Inscription par: VANCOUVER - IDX / Listed By: Oakwyn Realty Ltd.
5133 Garden City Road 1427 Richmond, BC V6X 4H9
En vigueur (142 Jours)
738 888 $ (CAD)
HORAIRES DES PORTES OUVERTES
-
OUVERTESSam, Août 292:00 pm - 4:00 pm
Description
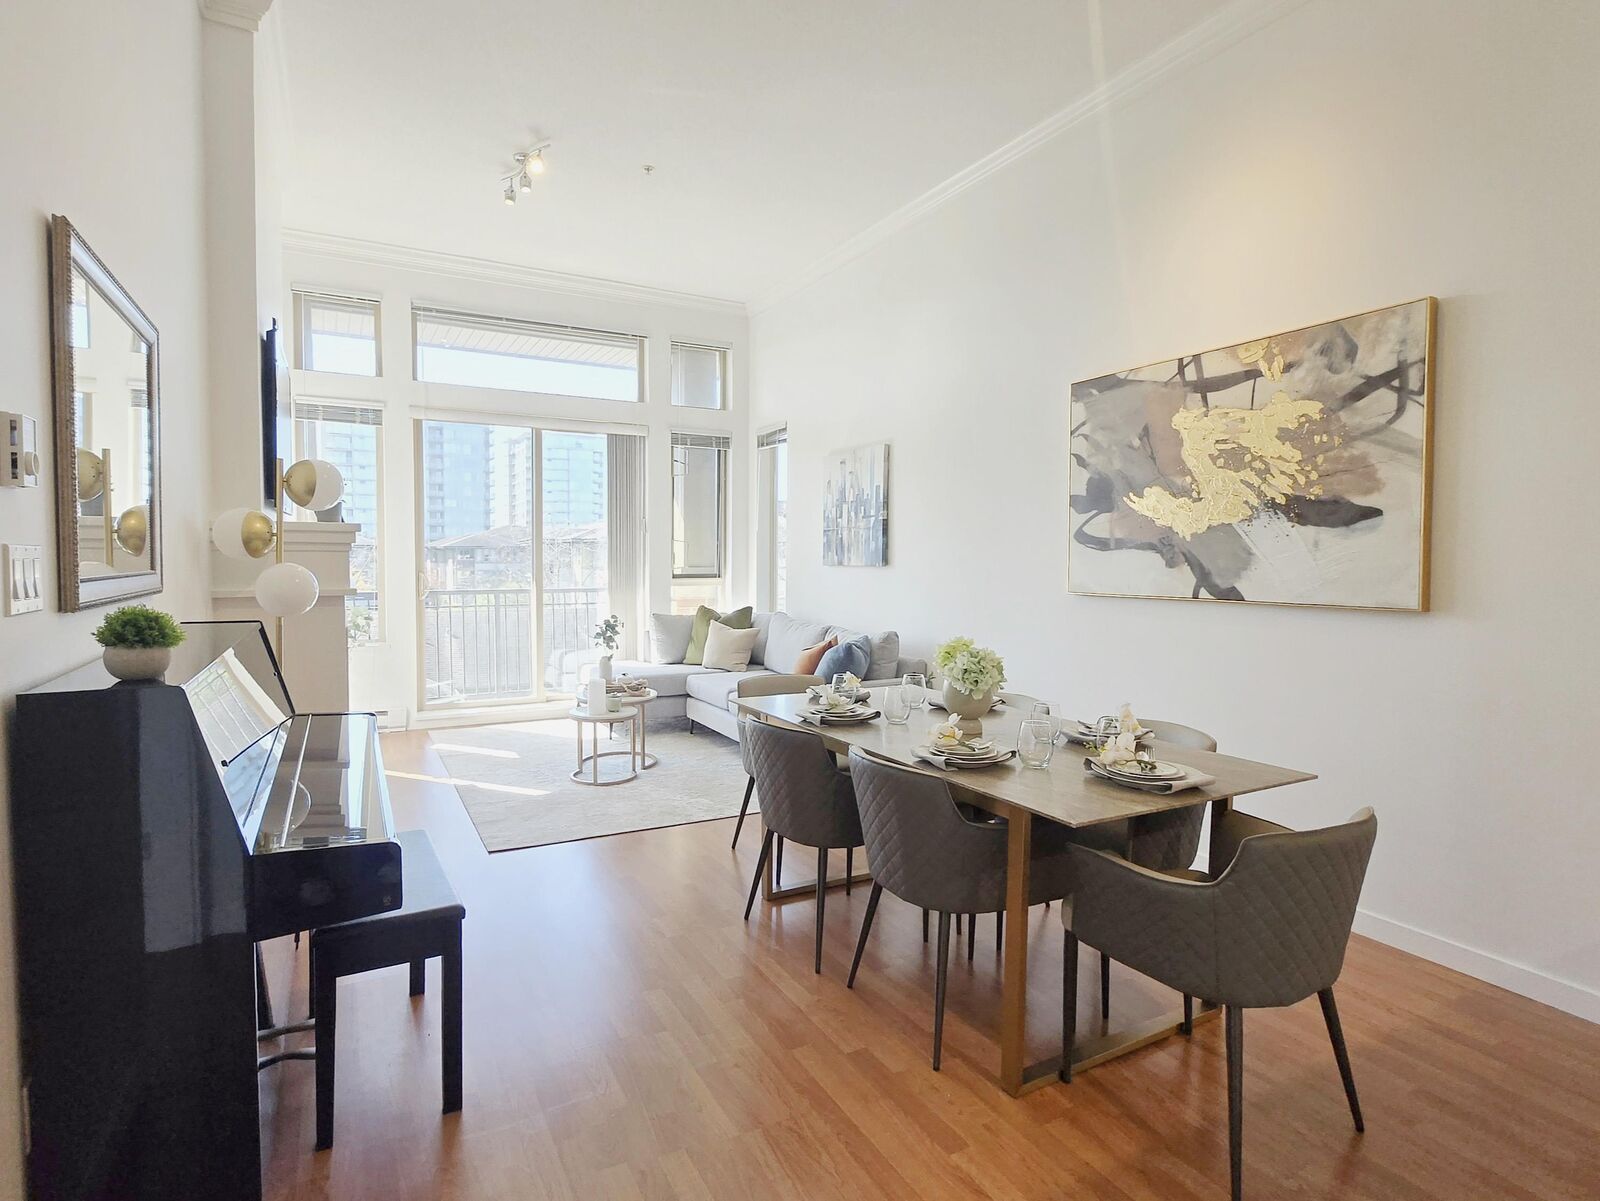
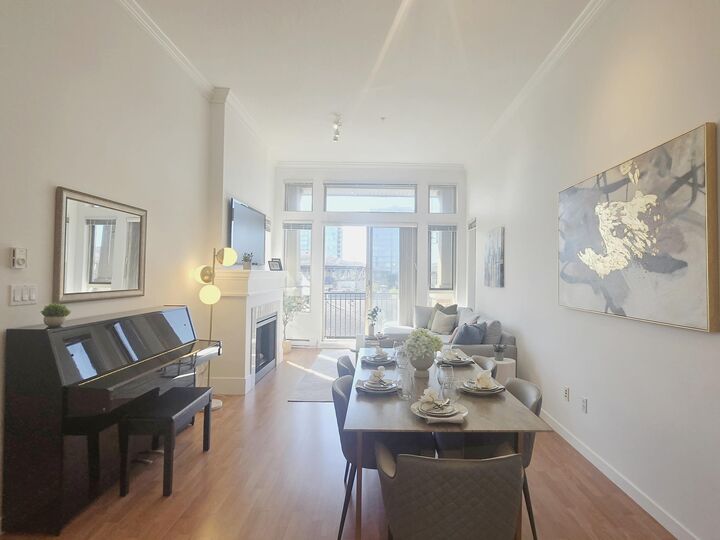
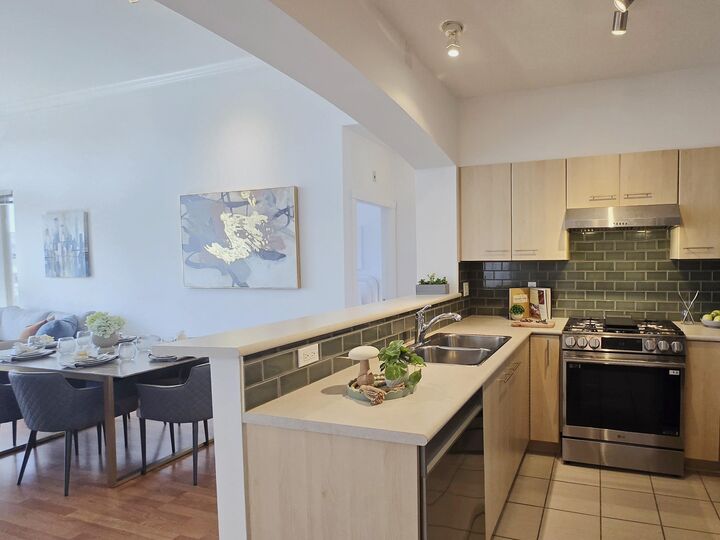
Lions Park by Polygon - a rare “no-compromise” 2 bed, 2 bath home with 2 parking. Top floor living means no noisy neighbours above, while the quiet courtyard-facing exposure adds to the sense of calm. With 982 sqft, enjoy a functional layout that separates living, dining, and kitchen spaces, designed for everyday comfort. The primary bedroom has a walk-in closet and double vanity ensuite. Soaring 11ft ceilings in the main living area and 2nd bedroom creates an airy feel and allows for taller furniture or even bunk beds to maximize space. Bedrooms are positioned on opposite sides for added privacy. Includes 2 side-by-side parking stalls, rare for this size home! RECENTLY UPDATED: Fresh paint & stainless steel kitchen appliances! Come take a look!
MLS®:
R3109900
R3109900
Les impôts
$2,341(2025)
$2,341(2025)
Catégorie
Single-Family Home
Single-Family Home
Année de Construction
2004
2004
Style
Penthouse
Penthouse
Ville
Metro Vancouver
Metro Vancouver
Communauté
Lions Park
Lions Park
Listed By
Anita Cheong Prec*, Oakwyn Realty Ltd.
Source
VANCOUVER - IDX
Dernière vérification Août 29 2026 à 9:51 PM EDT
VANCOUVER - IDX
Dernière vérification Août 29 2026 à 9:51 PM EDT
Détails sur les salles de bains
- Salles de bains: 2
Caractéristiques Intérieures
- Elevator
- Guest Suite
- Laundry: In Unit
Quartier
- Lions Park
Caractéristiques de la propriété
- Foundation: Concrete Perimeter
Chauffage et refroidissement
- Baseboard
- Electric
Informations sur le pool
- Outdoor Pool
Informations sur le condo
- Frais: $541
Caractéristiques extérieures
- Toit: Asphalt
Informations sur les services publics
- Utilities: Electricity Connected, Water Connected, Community, Natural Gas Connected
- Sewer: Public Sewer, Sanitary Sewer, Septic Tank
Garage
- Garage
Stationnement
- Garage Under Building
- Total: 2
Étages
- 1
Surface Habitable
- 982 pi. ca.
Disclaimer: Copyright 2026 Real Estate Board of Greater Vancouver IDX. All rights reserved. This information is deemed reliable, but not guaranteed. The information being provided is for consumers’ personal, non-commercial use and may not be used for any purpose other than to identify prospective properties consumers may be interested in purchasing. Data last updated 8/29/26 14:51

