
Inscription par: VANCOUVER - IDX / Listed By: Sutton Group 1st West Realty
4500 Westwater Drive 112 Richmond, BC V7E 6S1
En vigueur (73 Jours)
948 000 $ (CAD)
HORAIRES DES PORTES OUVERTES
-
OUVERTESSam, Août 292:00 pm - 4:00 pm
Description
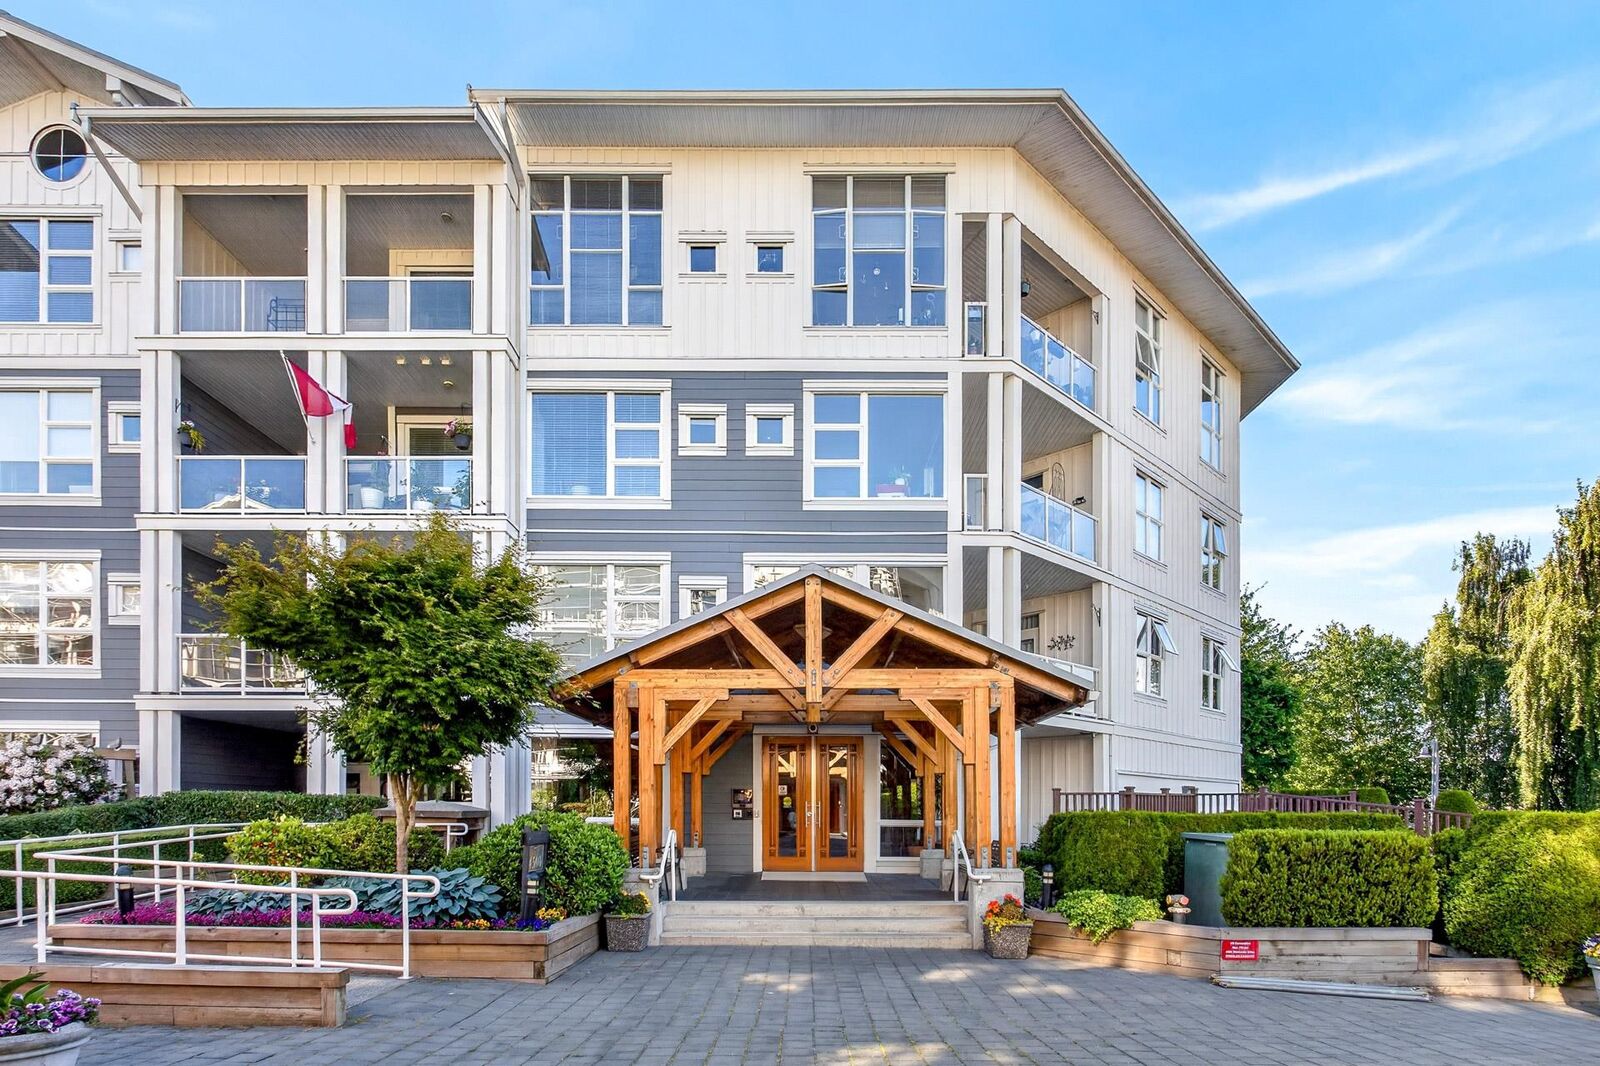
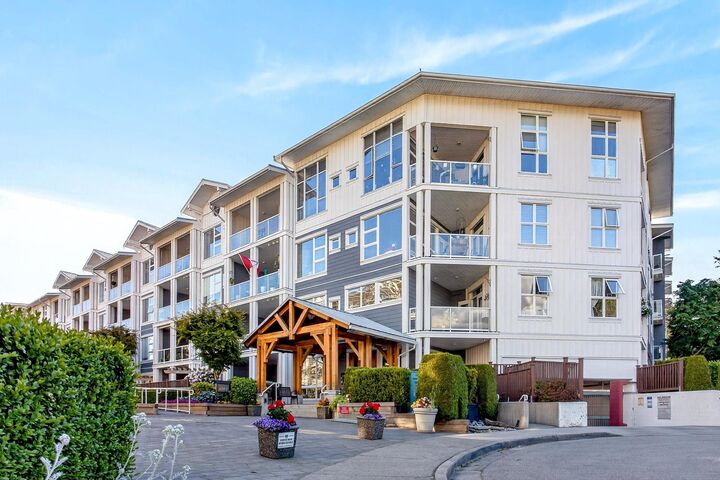
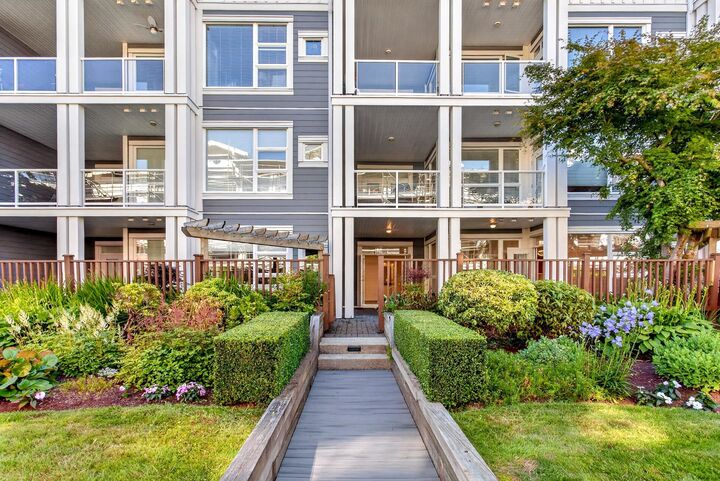
Rarely available ground-floor home at Copper Sky in Steveston! Enjoy the privacy of your own entrance with direct access to the riverside boardwalk and just steps to Steveston Village. This bright and spacious 2 bed + den, 2 bath home features an open-concept layout, 9' ceilings, granite countertops, breakfast bar, in-suite pantry, and laundry. The versatile den is ideal as a home office or potential 3rd bedroom. French doors from the primary bedroom open to a large partially covered patio and garden area, creating seamless indoor-outdoor living. Includes 2 parking stalls and 1 locker. An exceptional opportunity to enjoy the best of the Steveston waterfront lifestyle. OPEN HOUSE AUG 29th Sat 2-4PM
MLS®:
R3136737
R3136737
Les impôts
$2,910(2025)
$2,910(2025)
Catégorie
Single-Family Home
Single-Family Home
Année de Construction
2004
2004
Style
Ground Level Unit
Ground Level Unit
Ville
Metro Vancouver
Metro Vancouver
Communauté
Copper Sky West
Copper Sky West
Listed By
Carol Chen, Sutton Group 1st West Realty
Source
VANCOUVER - IDX
Dernière vérification Août 28 2026 à 8:58 PM EDT
VANCOUVER - IDX
Dernière vérification Août 28 2026 à 8:58 PM EDT
Détails sur les salles de bains
- Salles de bains: 2
Caractéristiques Intérieures
- Dishwasher
- Refrigerator
- Stove
- Elevator
- Storage
- Laundry: In Unit
- Washer/Dryer
- Windows: Window Coverings
Quartier
- Copper Sky West
Informations sur le lot
- Marina Nearby
- Recreation Nearby
- Private
Caractéristiques de la propriété
- Cheminée: 1
- Cheminée: Electric
- Foundation: Concrete Perimeter
Chauffage et refroidissement
- Baseboard
- Electric
Informations sur le condo
- Frais: $796
Planchers
- Laminate
- Wall/Wall/Mixed
Caractéristiques extérieures
- Toit: Metal
Informations sur les services publics
- Utilities: Electricity Connected, Water Connected, Natural Gas Connected
- Sewer: Public Sewer, Sanitary Sewer, Storm Sewer
Garage
- Garage
Stationnement
- Garage Under Building
- Front Access
- Total: 2
Étages
- 0
Surface Habitable
- 1,114 pi. ca.
Disclaimer: Copyright 2026 Real Estate Board of Greater Vancouver IDX. All rights reserved. This information is deemed reliable, but not guaranteed. The information being provided is for consumers’ personal, non-commercial use and may not be used for any purpose other than to identify prospective properties consumers may be interested in purchasing. Data last updated 8/28/26 13:58

