
Inscription par: VANCOUVER - IDX / Listed By: Metro Edge Realty
4151 Campobello Place Richmond, BC V7E 5G5
En vigueur (52 Jours)
1 588 000 $ (CAD)
HORAIRES DES PORTES OUVERTES
-
OUVERTESSam, Août 2912 noon - 1:00 pm
-
OUVERTESDim, Août 3012 noon - 1:00 pm
Description
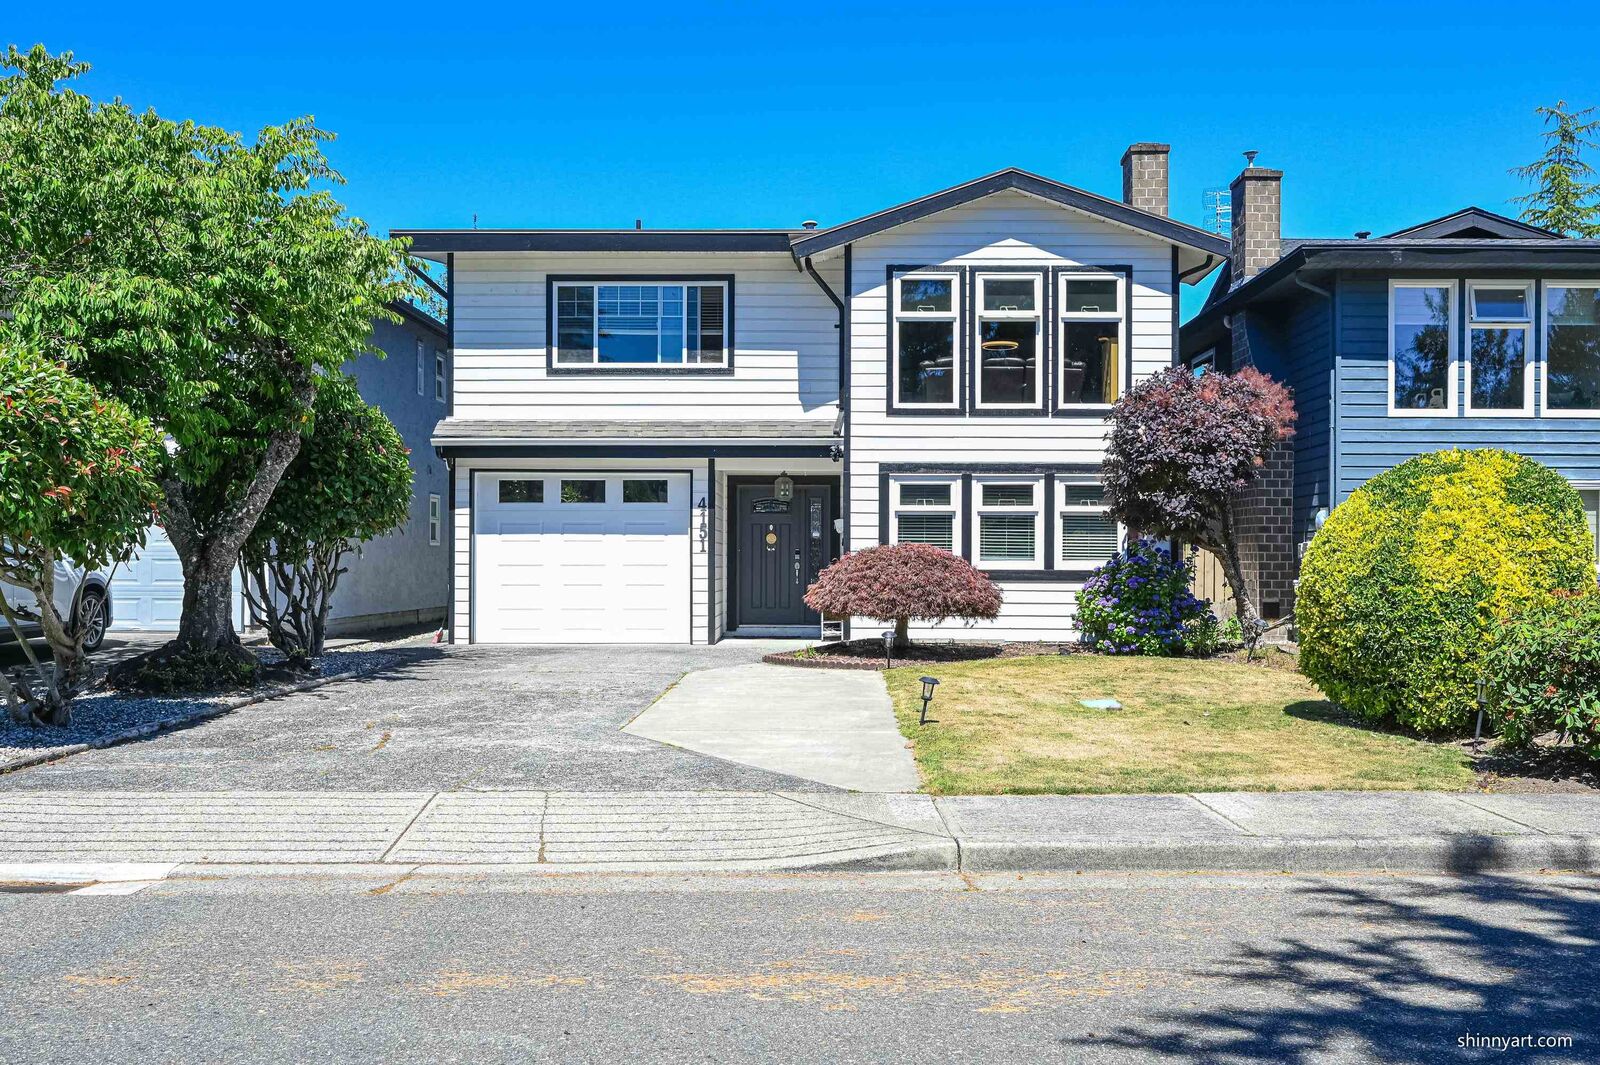
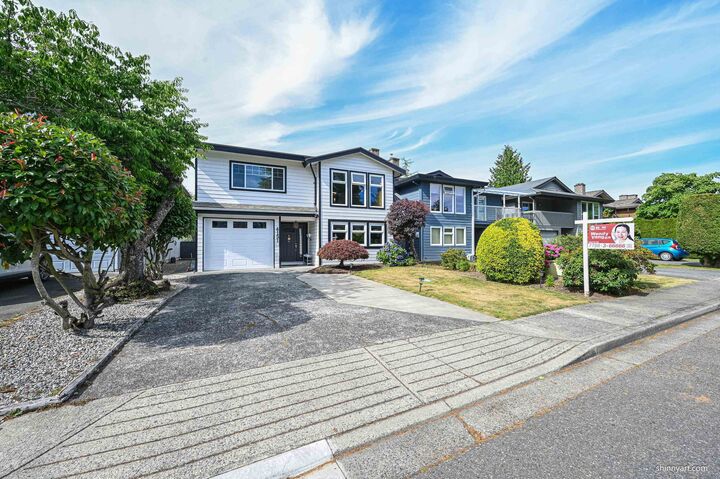
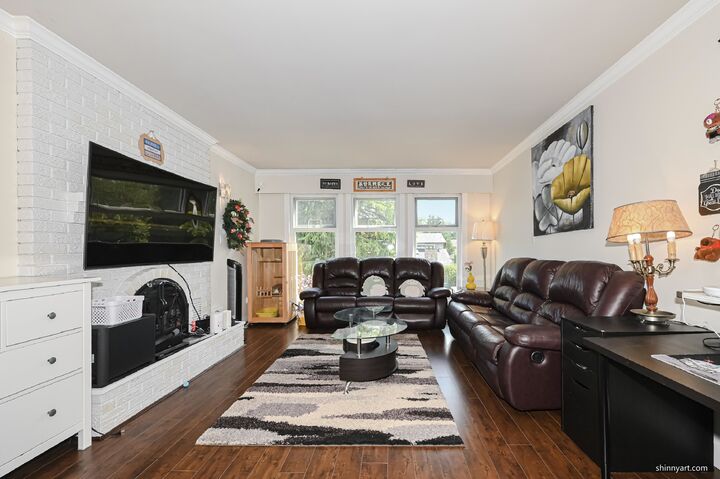
Quiet cul-de-sac living place! This bright N/S facing 2-story home sits on a flat 4,307 sqft rectangular lot. The private, open-view backyard connects directly to Diefenbaker Elementary's field. Spanning 2,513 sqft with 5 beds and 4 full baths, the smart layout offers immense flexibility. The main floor features a 1 or 2-bed mortgage helper suite with a full bath, plus a large bedroom and full bath for the owner's use. Upstairs, an upgraded extra-large kitchen opens to the dining area, a south-facing living room, and a deck with stairs to the yard. Three spacious beds and 2 full baths upstairs. Key upgrades: 2016 roof, hardwood floors, new windows, new hot water tank, and new exterior paint. Perfect for growing families! Open House: August 29 and 30, Sat & Sun, 2-4PM.
MLS®:
R3143832
R3143832
Les impôts
$4,944(2025)
$4,944(2025)
Surface Terrain
4,307 PI. CA.
4,307 PI. CA.
Catégorie
Single-Family Home
Single-Family Home
Année de Construction
1981
1981
Ville
Metro Vancouver
Metro Vancouver
Listed By
Weiqing Wendy Yang Yang Prec*, Metro Edge Realty
Source
VANCOUVER - IDX
Dernière vérification Août 28 2026 à 4:12 PM EDT
VANCOUVER - IDX
Dernière vérification Août 28 2026 à 4:12 PM EDT
Détails sur les salles de bains
- Salles de bains: 4
Caractéristiques Intérieures
- Dishwasher
- Refrigerator
- Stove
- Washer/Dryer
Informations sur le lot
- Greenbelt
- Cul-De-Sac
- Wooded
Caractéristiques de la propriété
- Cheminée: Wood Burning
- Cheminée: Electric
- Cheminée: 2
- Foundation: Concrete Perimeter
Chauffage et refroidissement
- Forced Air
Informations sur les sous-sols
- Finished
Planchers
- Mixed
- Laminate
- Tile
Caractéristiques extérieures
- Toit: Asphalt
Informations sur les services publics
- Utilities: Electricity Connected, Water Connected, Natural Gas Connected
- Sewer: Public Sewer, Sanitary Sewer
Garage
- Garage
Stationnement
- Front Access
- Garage Single
- Total: 3
Étages
- 2
Surface Habitable
- 2,513 pi. ca.
Disclaimer: Copyright 2026 Real Estate Board of Greater Vancouver IDX. All rights reserved. This information is deemed reliable, but not guaranteed. The information being provided is for consumers’ personal, non-commercial use and may not be used for any purpose other than to identify prospective properties consumers may be interested in purchasing. Data last updated 8/28/26 09:12

