
Inscription par: VANCOUVER - IDX / Listed By: Interlink Realty
4131 Blundell Road Richmond, BC V7C 1G7
En vigueur (74 Jours)
1 999 000 $ (CAD)
HORAIRES DES PORTES OUVERTES
-
OUVERTESDim, Août 301:30 pm - 3:00 pm
Description
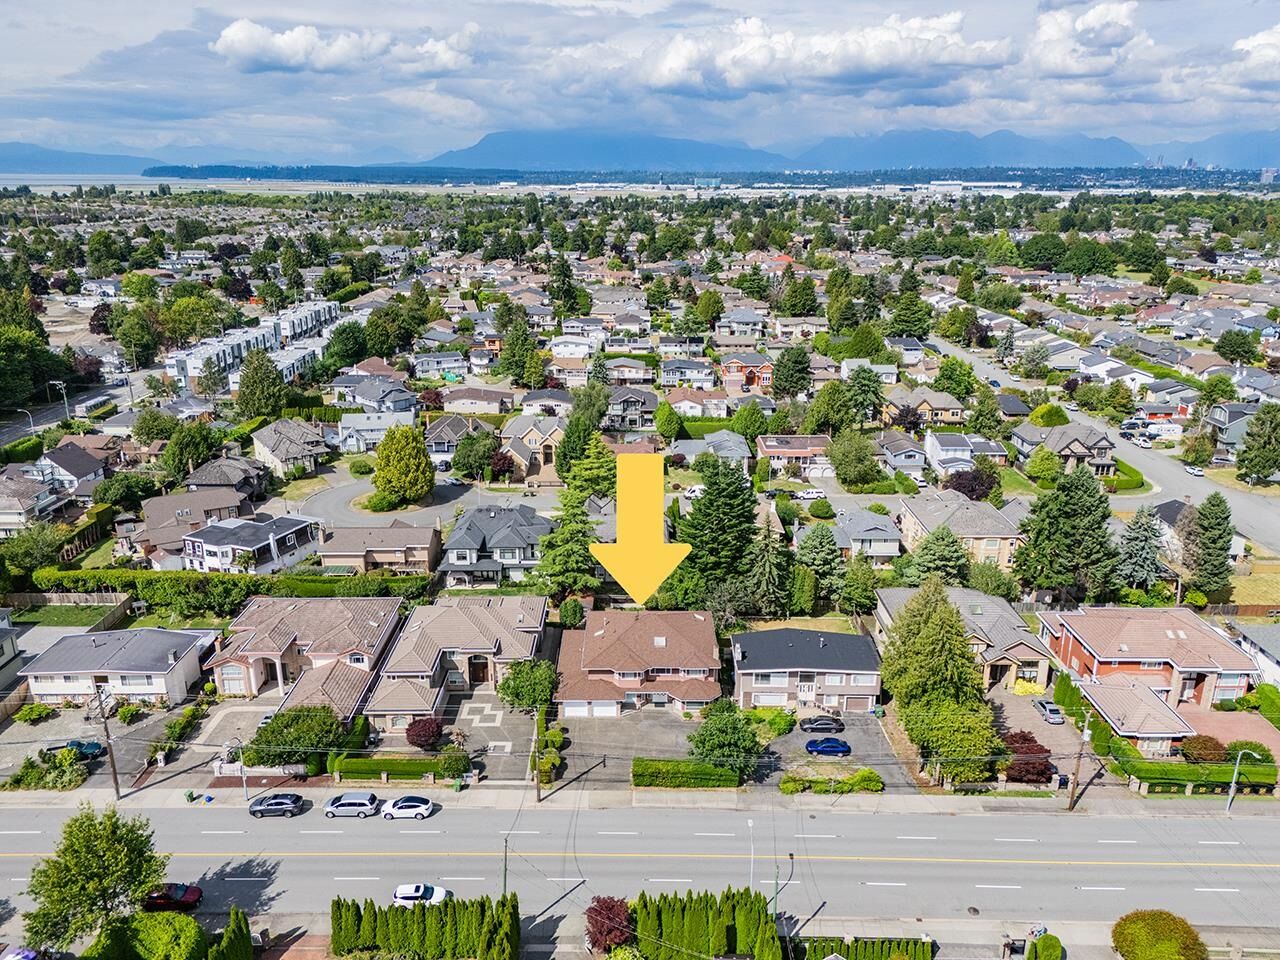
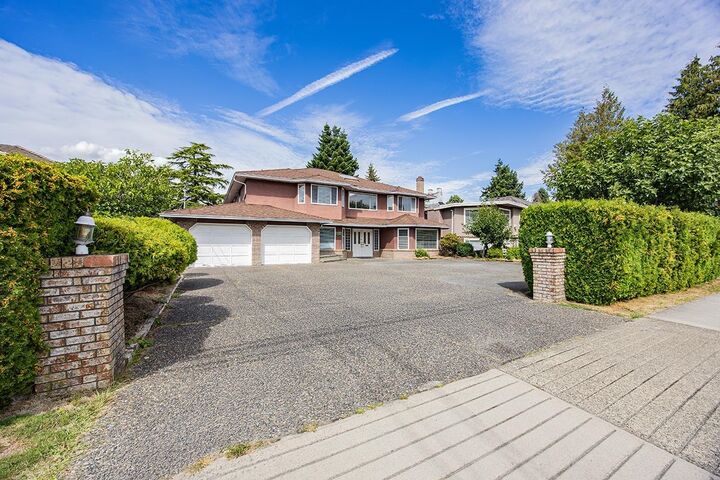
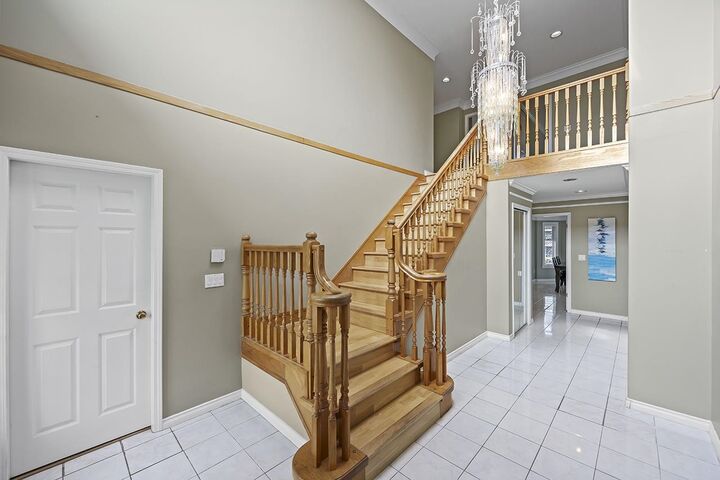
Great opportunity for your growing family! Located in the quiet part of Blundell Rd close to No 1 Rd. Designed for both comfort and convenience, this property offers an unparalleled blend of space: spacious entertainment space with 7 generous bedrooms and 5 bathrooms in total. Included two master bedrooms with walk in closets. The main level offer two bedrooms and both with a full bathroom and one with a separate access, offering privacy and flexibility. Great Layout. South facing with private backyard. Conveniently located, minutes to shopping, bus stops and school. A secure two-car garage with a massive driveway offering open parking for up to 6 vehicles or a boat. 1 year old heating system boiler and 9 years old roof. Don't miss it! Open House: Aug 30, Sun 1:30-3:00 pm.
MLS®:
R3136860
R3136860
Les impôts
$7,259(2025)
$7,259(2025)
Surface Terrain
8,910 PI. CA.
8,910 PI. CA.
Catégorie
Single-Family Home
Single-Family Home
Année de Construction
1991
1991
Ville
Metro Vancouver
Metro Vancouver
Listed By
Vivian He Prec*, Interlink Realty
Source
VANCOUVER - IDX
Dernière vérification Août 29 2026 à 8:49 AM EDT
VANCOUVER - IDX
Dernière vérification Août 29 2026 à 8:49 AM EDT
Détails sur les salles de bains
- Salles de bains: 5
Caractéristiques Intérieures
- Dishwasher
- Refrigerator
- Stove
- Washer/Dryer
- Windows: Window Coverings
Informations sur le lot
- Recreation Nearby
Caractéristiques de la propriété
- Cheminée: Gas
- Cheminée: 2
- Foundation: Concrete Perimeter
Chauffage et refroidissement
- Baseboard
- Hot Water
- Radiant
Planchers
- Laminate
- Tile
Caractéristiques extérieures
- Toit: Asphalt
Informations sur les services publics
- Utilities: Electricity Connected, Water Connected, Community, Natural Gas Connected
- Sewer: Public Sewer, Sanitary Sewer, Storm Sewer
Garage
- Garage
Stationnement
- Front Access
- Garage Double
- Total: 8
Étages
- 2
Surface Habitable
- 4,141 pi. ca.
Disclaimer: Copyright 2026 Real Estate Board of Greater Vancouver IDX. All rights reserved. This information is deemed reliable, but not guaranteed. The information being provided is for consumers’ personal, non-commercial use and may not be used for any purpose other than to identify prospective properties consumers may be interested in purchasing. Data last updated 8/29/26 01:49

