
Inscription par: VANCOUVER - IDX / Listed By: Lehomes Realty Premier
3993 Chatham Street 1 Richmond, BC V7E 2Z6
En vigueur (46 Jours)
928 000 $ (CAD)
HORAIRES DES PORTES OUVERTES
-
OUVERTESSam, Août 293:30 pm - 5:30 pm
Description
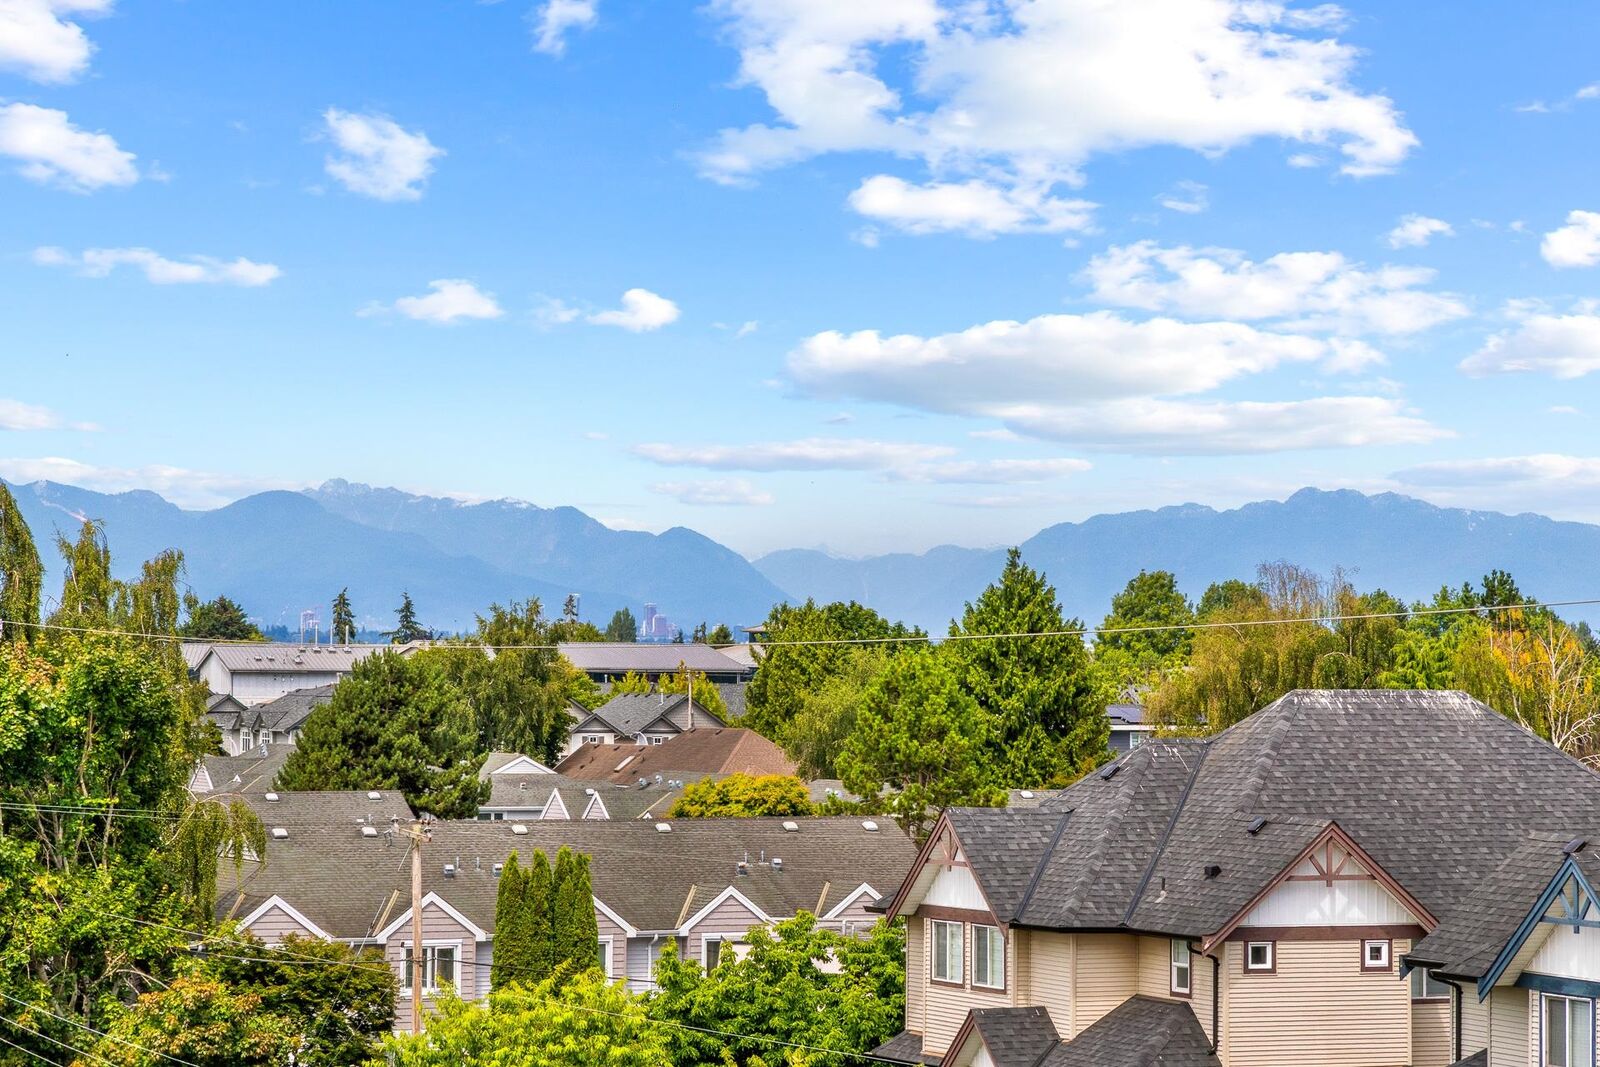
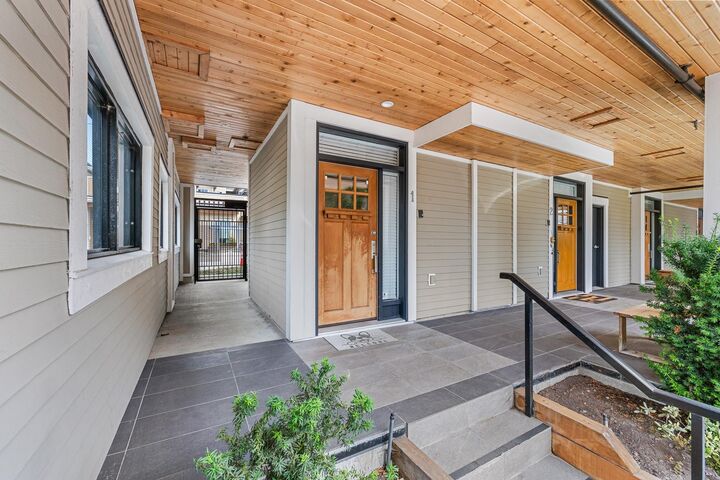
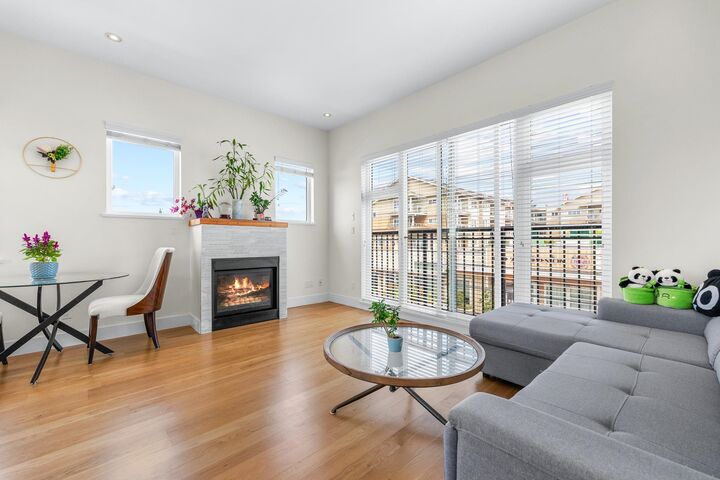
Nestled in the heart of Steveston Village, this stunning multi-level townhouse blends style, Corner Unit and an unbeatable location. Featuring 2 spacious bedrooms with private ensuites, 10' ceilings, oak hardwood floors, and a gourmet kitchen with quartz countertops and stainless steel appliances. Enjoy an expansive beautifully landscaped private rooftop terrace with breathtaking panoramic mountain and city views. Additional features include in-floor radiant heating with a high-efficiency tankless hot water system. Just steps to the marina, Garry Point Park, waterfront trails, shops, restaurants, and the Steveston Community Centre. A rare opportunity to enjoy the best of Steveston living. Top school catchment: Byng elementary and McMath Secondary.
MLS®:
R3146705
R3146705
Les impôts
$3,171(2025)
$3,171(2025)
Catégorie
Townhouse
Townhouse
Année de Construction
2010
2010
Style
3 Storey
3 Storey
Ville
Metro Vancouver
Metro Vancouver
Listed By
Elaine Wu Prec*, Lehomes Realty Premier
Source
VANCOUVER - IDX
Dernière vérification Août 29 2026 à 12:16 AM EDT
VANCOUVER - IDX
Dernière vérification Août 29 2026 à 12:16 AM EDT
Détails sur les salles de bains
- Salles de bains: 2
- Salle d’eau: 1
Caractéristiques Intérieures
- Dishwasher
- Refrigerator
- Stove
- Laundry: In Unit
- Washer/Dryer
Informations sur le lot
- Central Location
- Marina Nearby
- Recreation Nearby
Caractéristiques de la propriété
- Cheminée: 1
- Cheminée: Gas
- Foundation: Concrete Perimeter
Chauffage et refroidissement
- Hot Water
- Radiant
Informations sur le condo
- Frais: $672
Planchers
- Hardwood
- Tile
Informations sur les services publics
- Utilities: Electricity Connected, Water Connected, Natural Gas Connected
- Sewer: Public Sewer
Stationnement
- Open
- Total: 2
- Side Access
Étages
- 3
Surface Habitable
- 1,145 pi. ca.
Disclaimer: Copyright 2026 Real Estate Board of Greater Vancouver IDX. All rights reserved. This information is deemed reliable, but not guaranteed. The information being provided is for consumers’ personal, non-commercial use and may not be used for any purpose other than to identify prospective properties consumers may be interested in purchasing. Data last updated 8/28/26 17:16

