
Inscription par: VANCOUVER - IDX / Listed By: Re/Max Westcoast
3888 Moresby Drive 6 Richmond, BC V7C 4G6
En vigueur (175 Jours)
1 399 900 $ (CAD)
HORAIRES DES PORTES OUVERTES
-
OUVERTESSam, Août 2912 noon - 4:00 pm
-
OUVERTESDim, Août 3012 noon - 4:00 pm
-
OUVERTESLun, Août 3112 noon - 4:00 pm
-
OUVERTESMar, Sep 112 noon - 4:00 pm
-
OUVERTESMer, Sep 212 noon - 4:00 pm
-
OUVERTESJeu, Sep 312 noon - 4:00 pm
plus d’infos
plus d’infos
Description
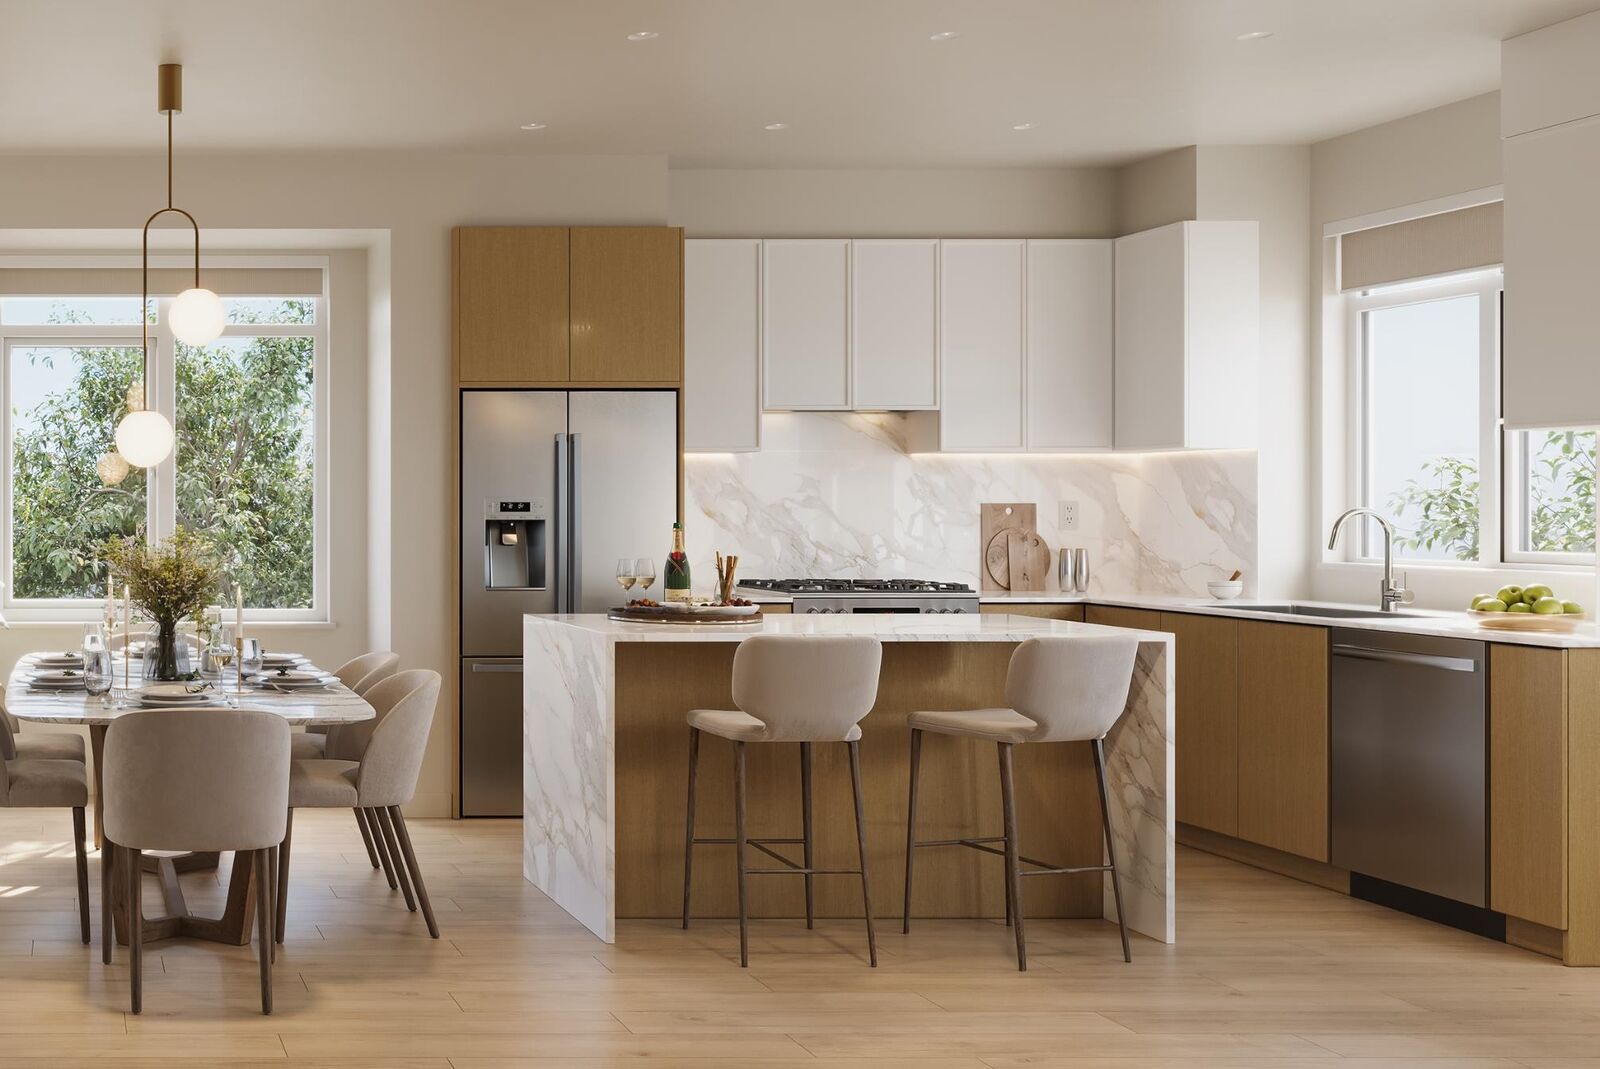
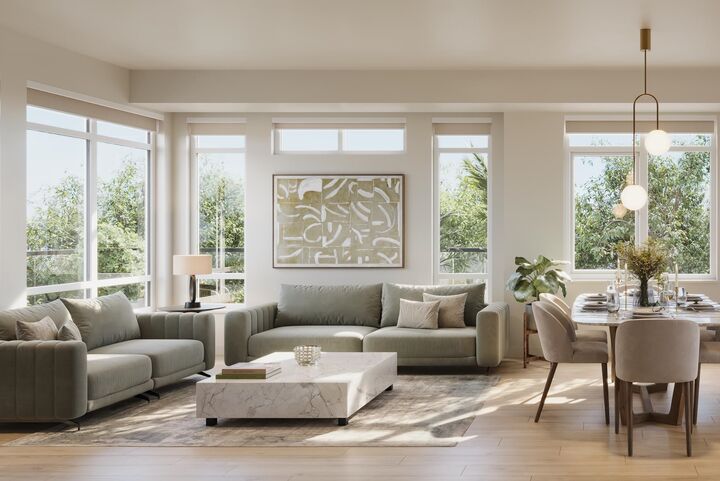
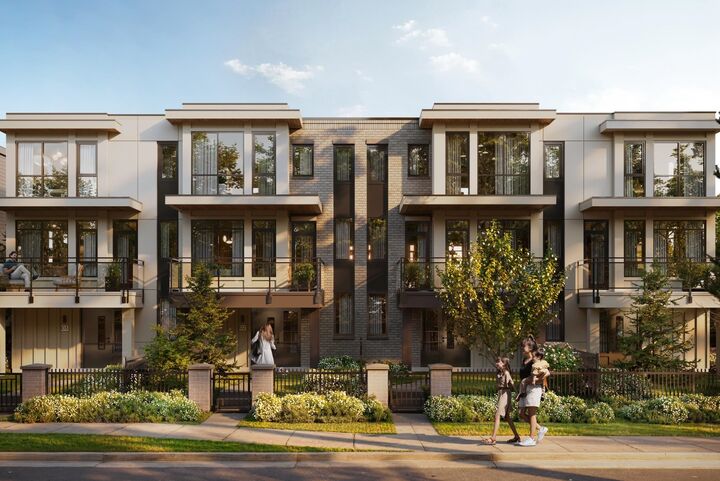
This 3 Bed + Flex home off of Moresby Drive enjoys a fenced patio, balcony plus a side-by-side EV-ready double garage. The centrepiece of Quilchena West is its private indoor and outdoor amenities, including a 17,000 SF central park with mature trees, open greenspace, seating and play areas plus an 1,800 SF clubhouse with a fireside lounge, full kitchen, massive sundeck and gym. Close to the best urban and recreational amenities including Terra Nova Adventure Play, CF Richmond Centre, the West Dyke waterfront trails, Hugh Boyd Sports Fields, Quilchena Golf Course and the Richmond Olympic Oval. Stop by our off-site Sales Gallery open Saturday-Thursday 12-4pm to learn more about what Quilchena West has to offer!
MLS®:
R3097388
R3097388
Catégorie
Townhouse
Townhouse
Année de Construction
2027
2027
Style
3 Storey
3 Storey
Ville
Metro Vancouver
Metro Vancouver
Communauté
Quilchena West
Quilchena West
Listed By
Sean Lawson Prec*, Re/Max Westcoast
Source
VANCOUVER - IDX
Dernière vérification Août 29 2026 à 3:44 AM EDT
VANCOUVER - IDX
Dernière vérification Août 29 2026 à 3:44 AM EDT
Détails sur les salles de bains
- Salles de bains: 2
- Salle d’eau: 1
Caractéristiques Intérieures
- Microwave
- Dishwasher
- Refrigerator
- Range Top
- Stove
- Laundry: In Unit
- Washer/Dryer
Quartier
- Quilchena West
Informations sur le lot
- Recreation Nearby
- Private
- Greenbelt
- Near Golf Course
- Wooded
Caractéristiques de la propriété
- Cheminée: 0
- Foundation: Concrete Perimeter
Chauffage et refroidissement
- Forced Air
- Heat Pump
- Geothermal
- Central Air
- Air Conditioning
Informations sur le condo
- Frais: $506
Planchers
- Carpet
- Tile
- Vinyl
Caractéristiques extérieures
- Toit: Torch-on
Informations sur les services publics
- Utilities: Electricity Connected, Water Connected, Natural Gas Connected
- Sewer: Public Sewer, Sanitary Sewer, Storm Sewer
Garage
- Garage
Stationnement
- Total: 2
- Garage Double
- Rear Access
- Concrete
- Paver Block
Étages
- 3
Surface Habitable
- 1,302 pi. ca.
Disclaimer: Copyright 2026 Real Estate Board of Greater Vancouver IDX. All rights reserved. This information is deemed reliable, but not guaranteed. The information being provided is for consumers’ personal, non-commercial use and may not be used for any purpose other than to identify prospective properties consumers may be interested in purchasing. Data last updated 8/28/26 20:44

