
Inscription par: VANCOUVER - IDX / Listed By: Engel & Volkers Vancouver
3751 Garry Street Richmond, BC V7E 2T6
En vigueur (9 Jours)
2 198 000 $ (CAD)
HORAIRES DES PORTES OUVERTES
-
OUVERTESSam, Août 292:00 pm - 4:00 pm
-
OUVERTESDim, Août 302:00 pm - 4:00 pm
Description
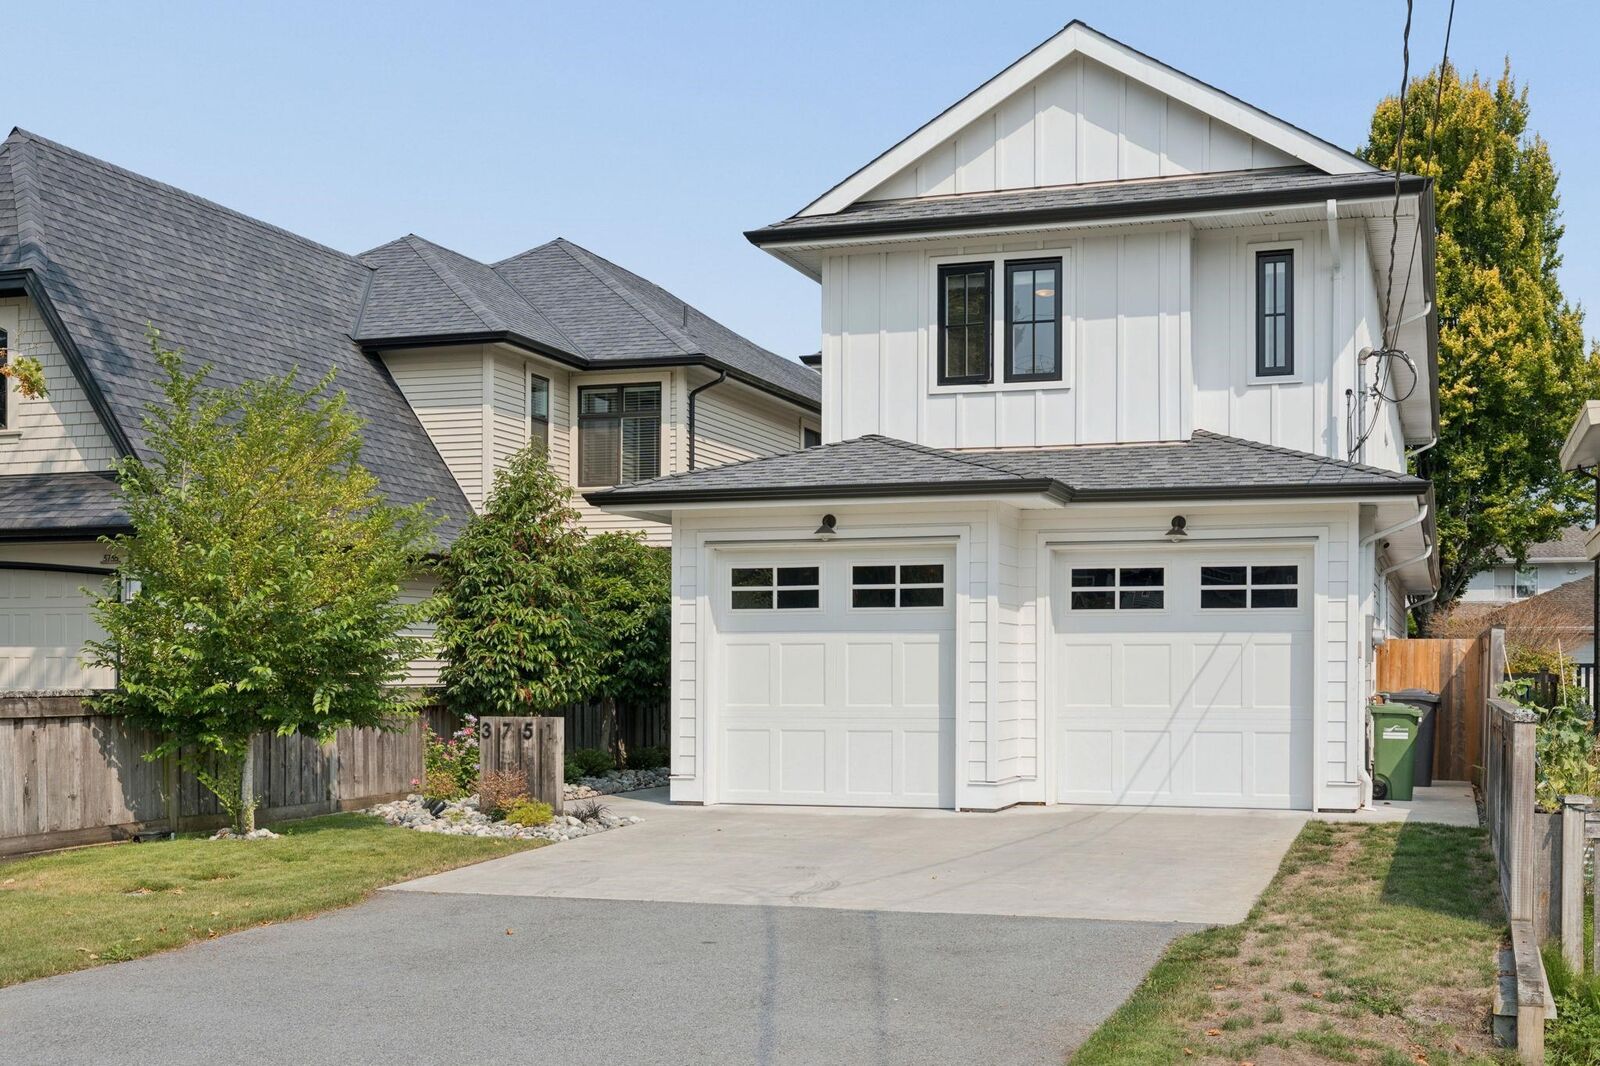
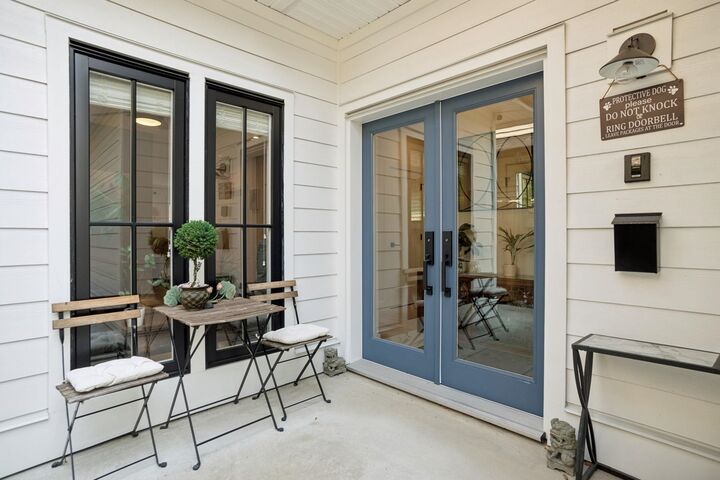
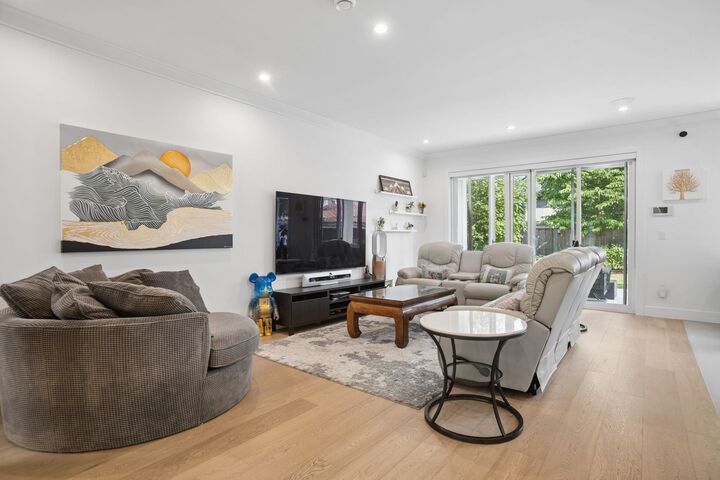
Historic Steveston Village charm meets contemporary luxury in this stunning 2020 built home by nuHaus Homes. The expansive open concept floor plan ftr’s architectural lighting, engineered hardwood floors, high end fixtures, a bespoke floating fireplace & luxurious closet systems. Offering 4 bedrooms and 4 bathrooms, including two primary bedrooms, a second floor study alcove & flexible storage spaces for unmatched comfort and versatility. A gourmet kitchen w/ stainless steel appliances, statement island & radiant heating complete the refined interior. Outside, a covered patio w/ gas BBQ connection, lane access, double garage w/ EV charging rough-in. Steps to Steveston Village, transit, Garry Point Park, Lord Byng Elementary and McMath Secondary School. A MUST SEE! Open House Sat/Sun 2-4pm.
MLS®:
R3157212
R3157212
Les impôts
$7,685(2026)
$7,685(2026)
Surface Terrain
3,960 PI. CA.
3,960 PI. CA.
Catégorie
Single-Family Home
Single-Family Home
Année de Construction
2020
2020
Ville
Metro Vancouver
Metro Vancouver
Listed By
Brad Becir Prec*, Engel & Volkers Vancouver
Source
VANCOUVER - IDX
Dernière vérification Août 29 2026 à 12:16 AM EDT
VANCOUVER - IDX
Dernière vérification Août 29 2026 à 12:16 AM EDT
Détails sur les salles de bains
- Salles de bains: 3
- Salle d’eau: 1
Caractéristiques Intérieures
- Dishwasher
- Refrigerator
- Stove
- Washer/Dryer
- Central Vacuum
Informations sur le lot
- Central Location
- Marina Nearby
- Recreation Nearby
Caractéristiques de la propriété
- Cheminée: 1
- Cheminée: Gas
- Cheminée: Insert
- Foundation: Concrete Perimeter
Chauffage et refroidissement
- Electric
- Radiant
- Natural Gas
Planchers
- Mixed
- Hardwood
- Tile
Caractéristiques extérieures
- Toit: Asphalt
Informations sur les services publics
- Utilities: Electricity Connected, Water Connected, Natural Gas Connected
- Sewer: Public Sewer, Sanitary Sewer, Storm Sewer
Garage
- Garage
Stationnement
- Other
- Front Access
- Garage Door Opener
- Garage Double
- Total: 6
Étages
- 2
Surface Habitable
- 2,291 pi. ca.
Disclaimer: Copyright 2026 Real Estate Board of Greater Vancouver IDX. All rights reserved. This information is deemed reliable, but not guaranteed. The information being provided is for consumers’ personal, non-commercial use and may not be used for any purpose other than to identify prospective properties consumers may be interested in purchasing. Data last updated 8/28/26 17:16

