
Inscription par: VANCOUVER - IDX / Listed By: Skyline West Realty
3211 Catalina Crescent Richmond, BC V7B 1E3
En vigueur (44 Jours)
1 149 000 $ (CAD)
HORAIRES DES PORTES OUVERTES
-
OUVERTESDim, Août 302:00 pm - 4:00 pm
Description
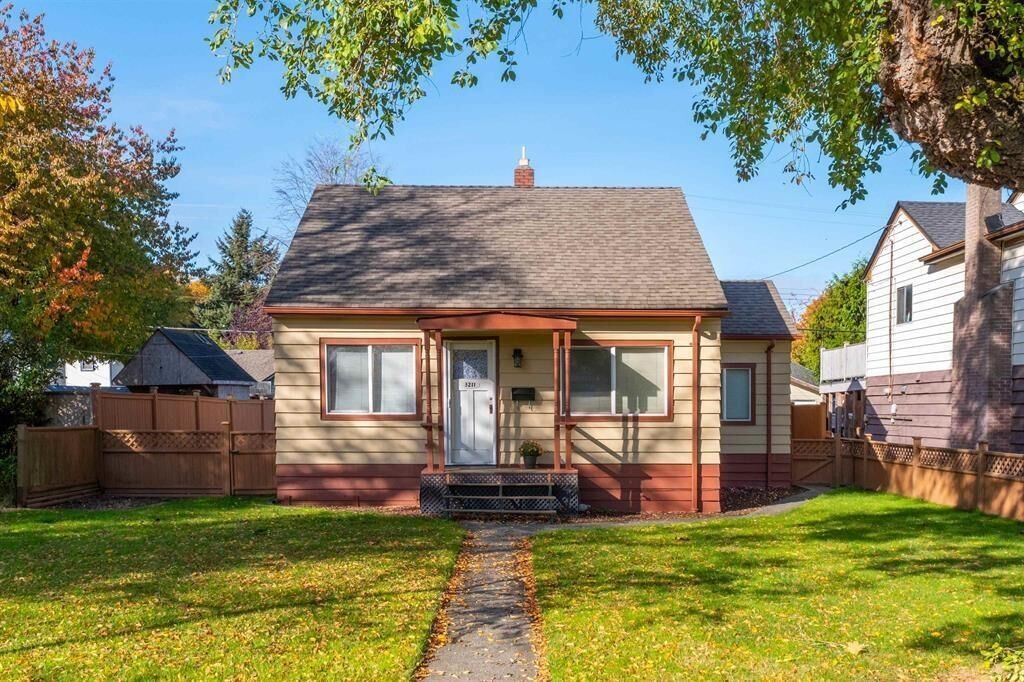
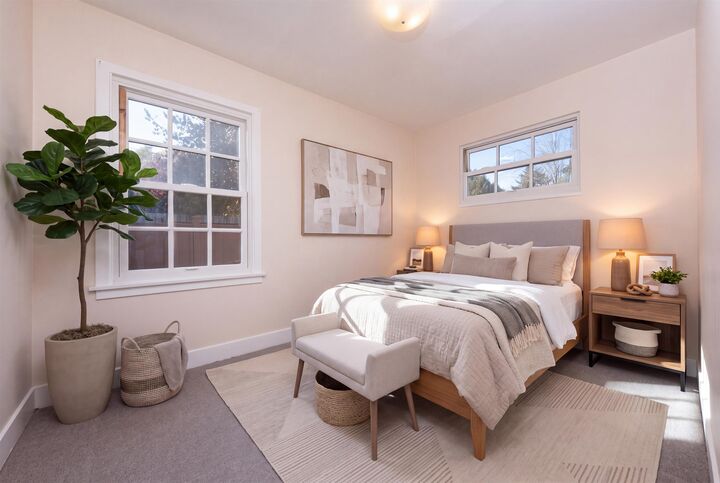
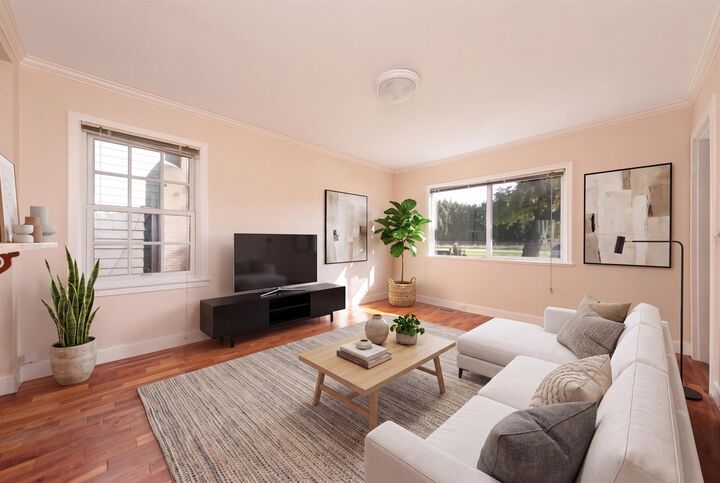
Charming 4 beds 2 bath character home in desirable Burkeville! LRG lot 5217 SF. Featuring new paint outside and new fence. The whole interior has been freshly painted, newer furnace, hot water tank and lots of updates. A functional layout suitable for modern living w large kitchen open & connected to living & dining rm. Kitchen opens out onto a generous size deck & fully fenced private, sunny West-facing backyard. Large laundry off kitchen. Laneway access w ample parking for RV & a few cars. A bonus detached workshop w cement floor & electricity. Superb location close to airport, schools, Skytrain, shopping & parks. This lot offers incredible potential under the RSM/L zoning, allowing for multiplex development & added density. Build now or hold and rent as an investment. OH Sun Aug 30 2-4
MLS®:
R3147078
R3147078
Les impôts
$3,856(2025)
$3,856(2025)
Surface Terrain
5,217 PI. CA.
5,217 PI. CA.
Catégorie
Single-Family Home
Single-Family Home
Année de Construction
1944
1944
Ville
Metro Vancouver
Metro Vancouver
Communauté
Sea Island
Sea Island
Listed By
Jamilda Esper, Skyline West Realty
Source
VANCOUVER - IDX
Dernière vérification Août 28 2026 à 7:44 PM EDT
VANCOUVER - IDX
Dernière vérification Août 28 2026 à 7:44 PM EDT
Détails sur les salles de bains
- Salle de bains: 1
- Salle d’eau: 1
Caractéristiques Intérieures
- Refrigerator
- Stove
- Storage
- Laundry: In Unit
- Washer/Dryer
Quartier
- Sea Island
Informations sur le lot
- Central Location
- Marina Nearby
- Private
- Lane Access
Caractéristiques de la propriété
- Foundation: Block
Chauffage et refroidissement
- Forced Air
- Natural Gas
Planchers
- Hardwood
- Tile
- Wall/Wall/Mixed
Caractéristiques extérieures
- Toit: Asphalt
Informations sur les services publics
- Utilities: Electricity Connected, Water Connected, Natural Gas Connected
- Sewer: Public Sewer, Sanitary Sewer
Stationnement
- Open
- Front Access
- Additional Parking
- Lane Access
- Total: 3
- Rv Access/Parking
Étages
- 2
Surface Habitable
- 1,170 pi. ca.
Disclaimer: Copyright 2026 Real Estate Board of Greater Vancouver IDX. All rights reserved. This information is deemed reliable, but not guaranteed. The information being provided is for consumers’ personal, non-commercial use and may not be used for any purpose other than to identify prospective properties consumers may be interested in purchasing. Data last updated 8/28/26 12:44

