
Inscription par: VANCOUVER - IDX / Listed By: Sutton Group Seafair Realty
12875 Railway Avenue 333 Richmond, BC V7E 6K3
En vigueur (5 Jours)
675 000 $ (CAD)
HORAIRES DES PORTES OUVERTES
-
OUVERTESSam, Août 291:00 pm - 3:00 pm
-
OUVERTESDim, Août 301:00 pm - 3:00 pm
Description
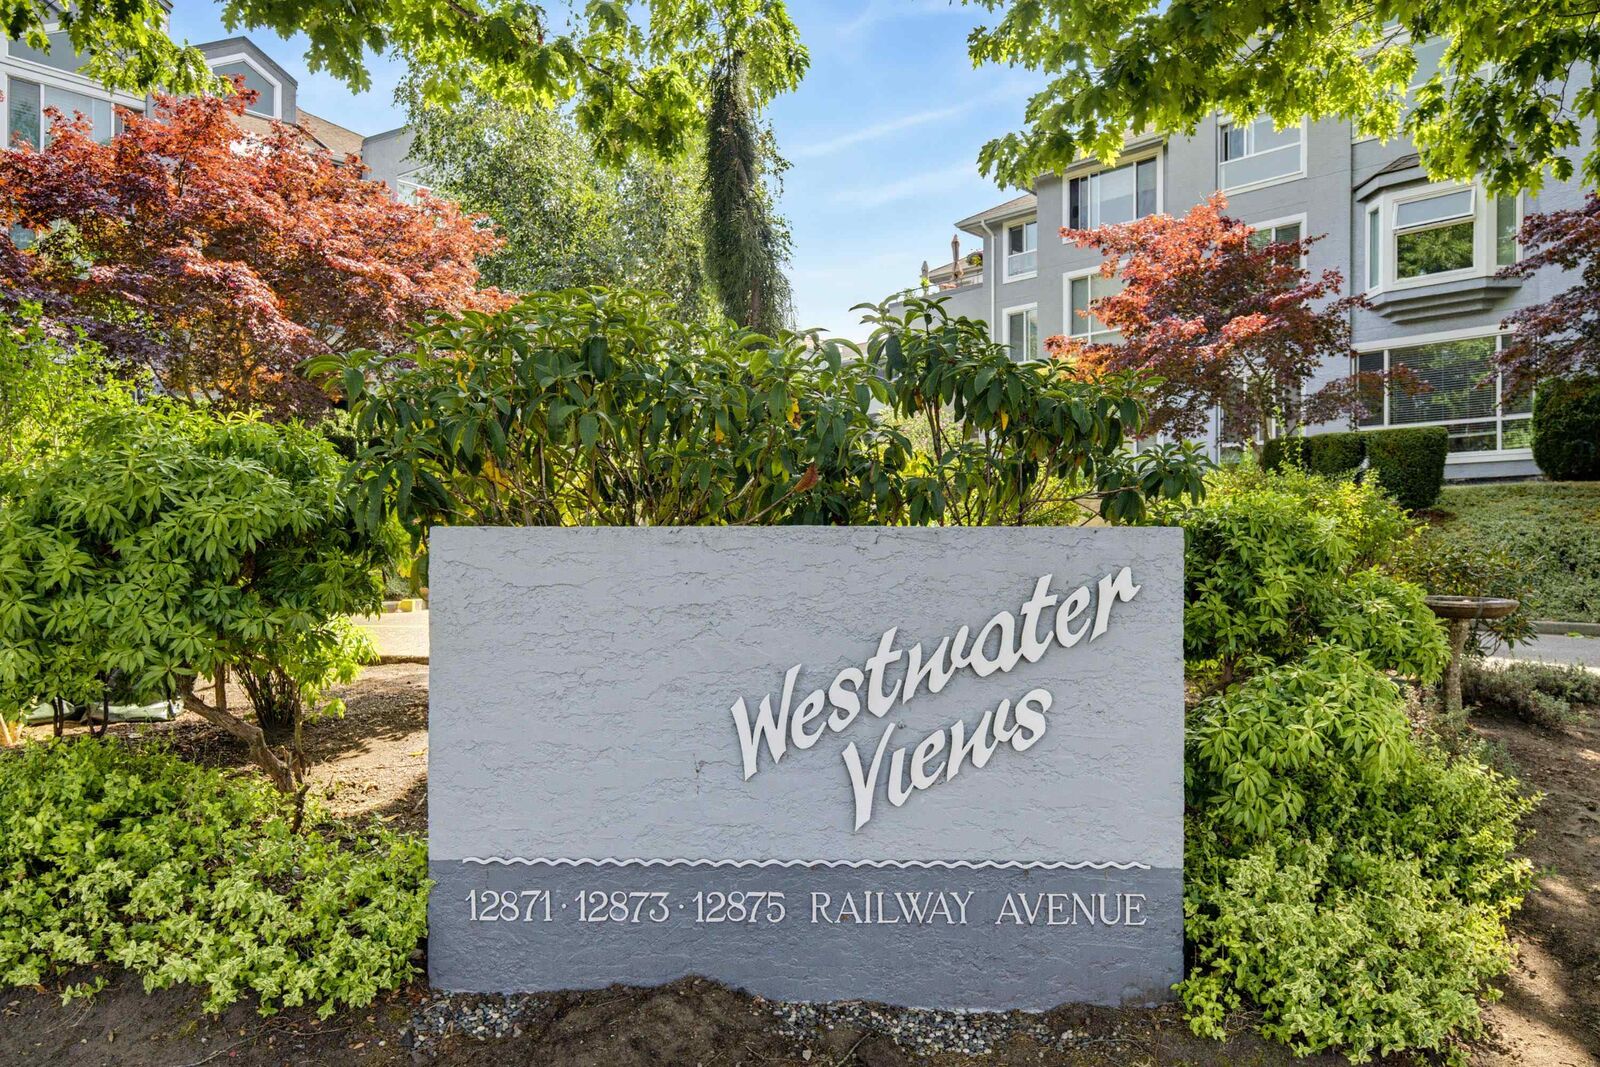
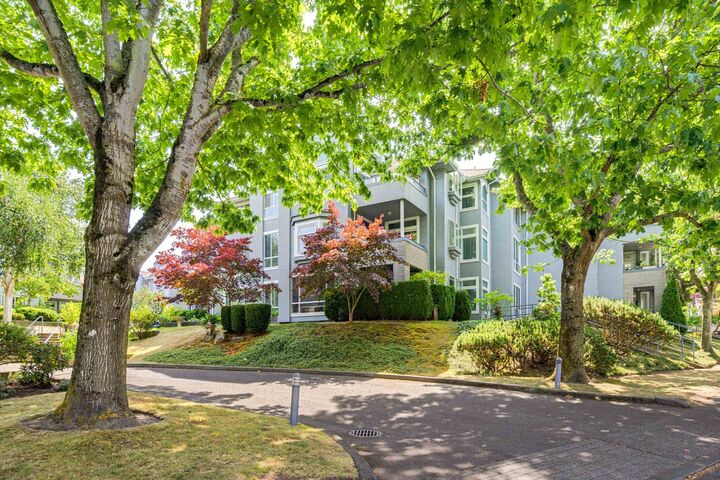
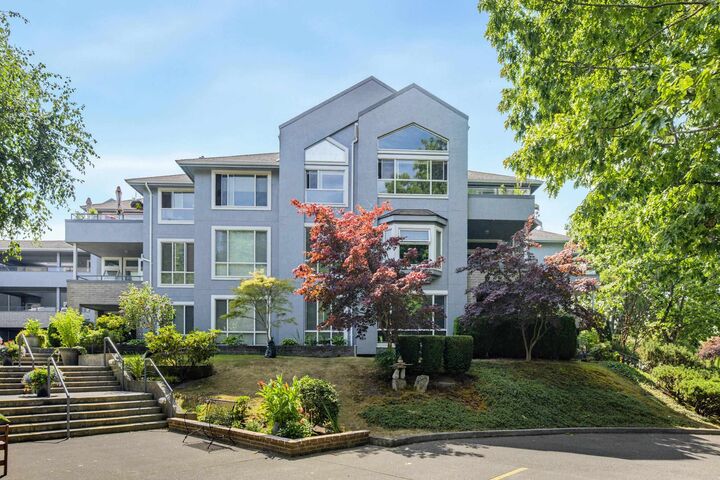
CRAVING SPACE? Welcome to this RARE PENTHOUSE at Westwater Views. At 1,335 sq ft, this is far more than a typical 1 Bed & Den. Soaring CATHEDRAL CEILINGS fill the living and dining areas with beautiful natural light. MAIN floor features an open kitchen with stainless steel appliances, lets you cook & connect with your guests, spacious bedroom with over height ceilings & double closets, bathroom with separate shower & generous laundry/utility room. UPSTAIRS: a HUGE loft which overlooks the living area, includes a den, perfect for an office, or guest space. Entertain on your large south facing balcony with peaceful greenspace views. 2 parking (1EV) & 2 storage bins. Steps to Britannia Shipyards, South Dyke Trail & Steveston Village. A special home not to be missed! OPEN HOUSE 1-3 SUN. AUG.30
MLS®:
R3158403
R3158403
Les impôts
$2,398(2025)
$2,398(2025)
Catégorie
Single-Family Home
Single-Family Home
Année de Construction
1989
1989
Ville
Metro Vancouver
Metro Vancouver
Communauté
Westwater Views
Westwater Views
Listed By
Helen Pettipiece, Sutton Group Seafair Realty
Source
VANCOUVER - IDX
Dernière vérification Août 28 2026 à 9:28 PM EDT
VANCOUVER - IDX
Dernière vérification Août 28 2026 à 9:28 PM EDT
Détails sur les salles de bains
- Salle de bains: 1
Caractéristiques Intérieures
- Microwave
- Dishwasher
- Refrigerator
- Stove
- Elevator
- Laundry: In Unit
- Washer/Dryer
- Windows: Window Coverings
Quartier
- Westwater Views
Informations sur le lot
- Marina Nearby
- Recreation Nearby
Caractéristiques de la propriété
- Cheminée: 1
- Cheminée: Gas
- Foundation: Concrete Perimeter
Chauffage et refroidissement
- Baseboard
- Electric
Informations sur le condo
- Frais: $608
Planchers
- Mixed
Caractéristiques extérieures
- Toit: Other
Informations sur les services publics
- Utilities: Electricity Connected, Water Connected, Natural Gas Connected
- Sewer: Public Sewer, Sanitary Sewer
Garage
- Garage
Stationnement
- Garage Under Building
- Total: 2
- Concrete
- Side Access
Étages
- 2
Surface Habitable
- 1,335 pi. ca.
Disclaimer: Copyright 2026 Real Estate Board of Greater Vancouver IDX. All rights reserved. This information is deemed reliable, but not guaranteed. The information being provided is for consumers’ personal, non-commercial use and may not be used for any purpose other than to identify prospective properties consumers may be interested in purchasing. Data last updated 8/28/26 14:28

