
Inscription par: VANCOUVER - IDX / Listed By: Re/Max Westcoast
11960 4th Avenue Richmond, BC V7E 3H8
En vigueur (228 Jours)
2 288 800 $ (CAD)
HORAIRES DES PORTES OUVERTES
-
OUVERTESSam, Août 292:00 pm - 4:00 pm
-
OUVERTESDim, Août 302:00 pm - 4:00 pm
Description
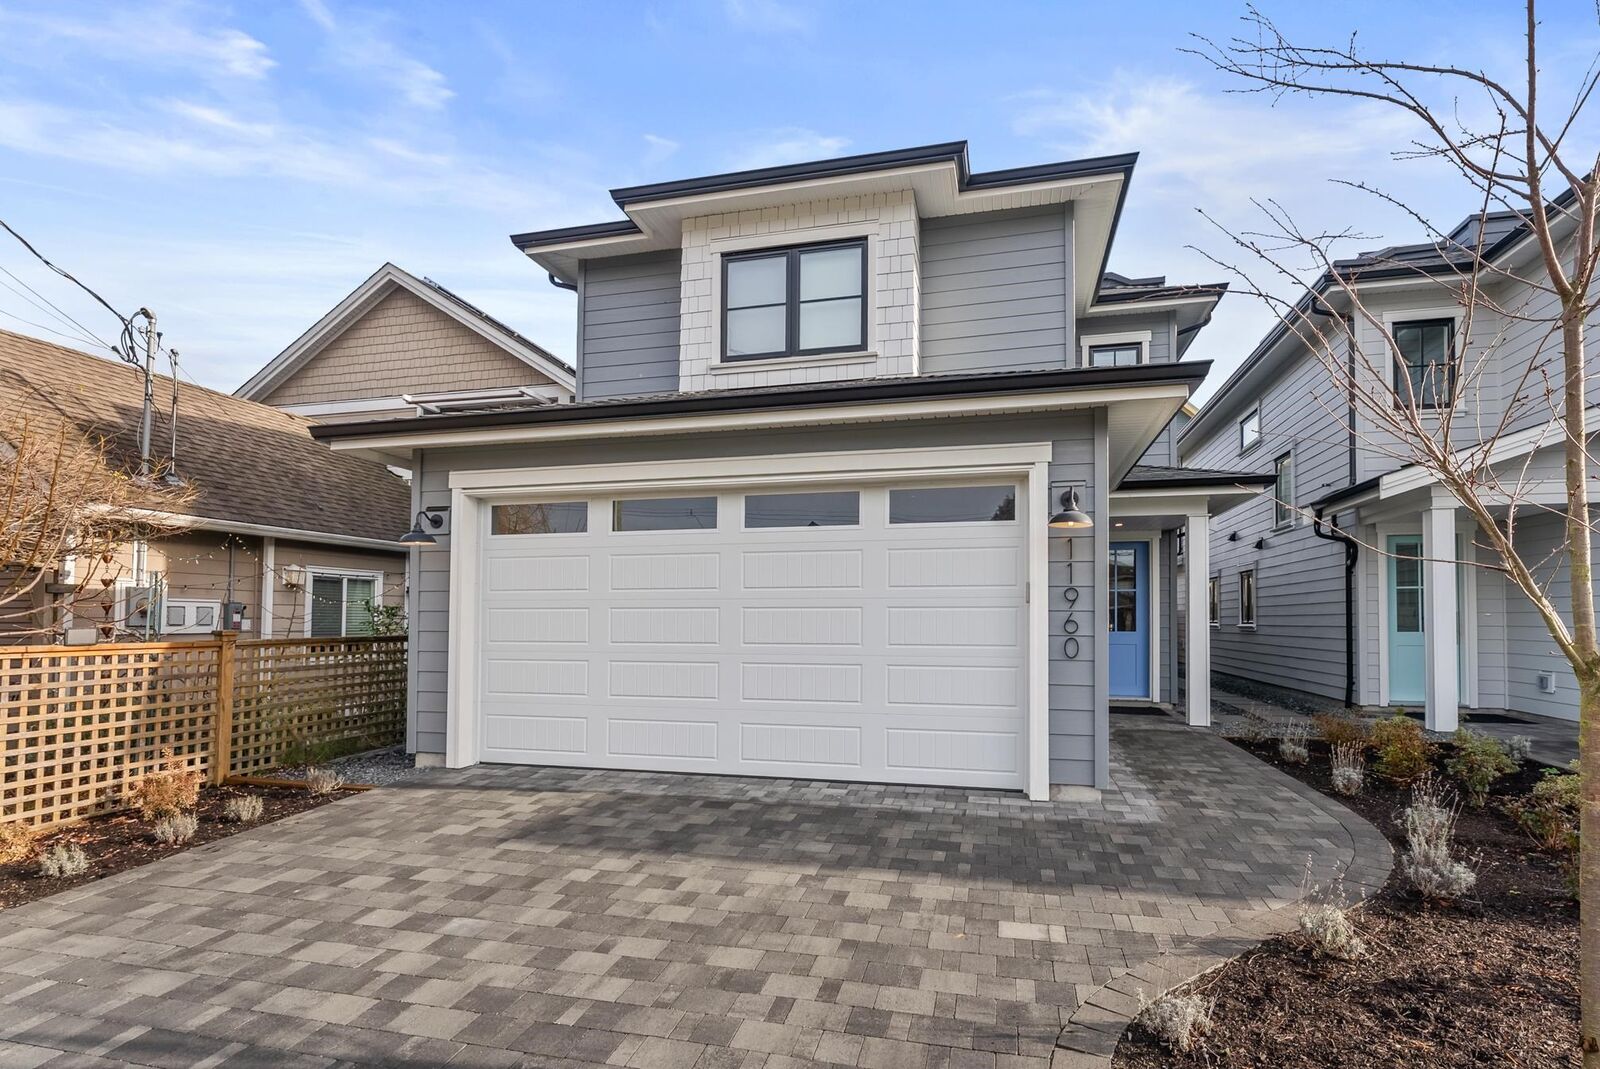
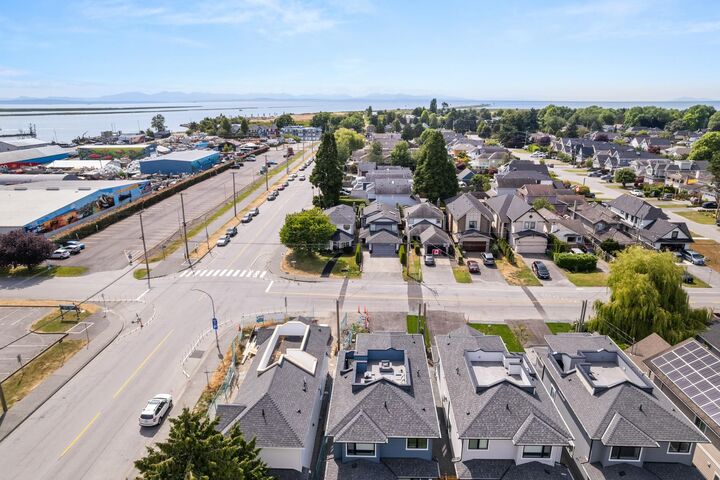
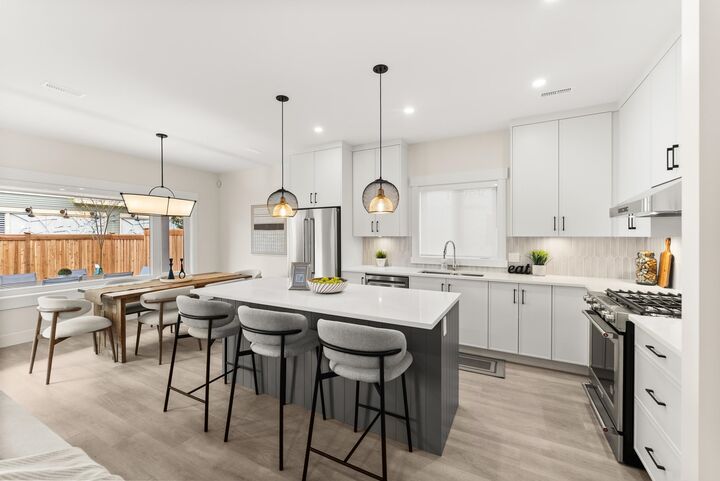
Discover modern West Coast living with exceptional craftsmanship in this stunning new single-family home by Penta Builders Group. Offering 2,152 sq ft of thoughtfully designed space with 5 bedrooms and 4 full bathrooms, including a bedroom and full bath on the ground level—ideal for guests, multi-generational living or extra space. Features include an EV-ready double garage, private yard with patio & greenspace, and expansive rooftop deck with water and mountain views. Unbeatable central location in the heart of Steveston Village. Built by a respected local builder known for exceeding expectations. (Photos of identical floorplan home but different colour scheme; showhome & opens at 3411 Chatham St).
MLS®:
R3078612
R3078612
Surface Terrain
3,574 PI. CA.
3,574 PI. CA.
Catégorie
Single-Family Home
Single-Family Home
Année de Construction
2025
2025
Ville
Metro Vancouver
Metro Vancouver
Listed By
Sean Lawson Prec*, Re/Max Westcoast
Source
VANCOUVER - IDX
Dernière vérification Août 28 2026 à 5:59 PM EDT
VANCOUVER - IDX
Dernière vérification Août 28 2026 à 5:59 PM EDT
Détails sur les salles de bains
- Salles de bains: 4
Caractéristiques Intérieures
- Dishwasher
- Refrigerator
- Stove
- Washer/Dryer
Informations sur le lot
- Marina Nearby
- Recreation Nearby
Caractéristiques de la propriété
- Cheminée: 1
- Cheminée: Gas
- Foundation: Concrete Perimeter
Chauffage et refroidissement
- Forced Air
- Heat Pump
- Air Conditioning
Planchers
- Vinyl
Caractéristiques extérieures
- Toit: Asphalt
- Toit: Torch-on
Informations sur les services publics
- Utilities: Electricity Connected, Water Connected, Natural Gas Connected
- Sewer: Public Sewer, Sanitary Sewer, Storm Sewer
Garage
- Garage
Stationnement
- Front Access
- Garage Double
- Lane Access
- Total: 4
Étages
- 2
Surface Habitable
- 2,152 pi. ca.
Disclaimer: Copyright 2026 Real Estate Board of Greater Vancouver IDX. All rights reserved. This information is deemed reliable, but not guaranteed. The information being provided is for consumers’ personal, non-commercial use and may not be used for any purpose other than to identify prospective properties consumers may be interested in purchasing. Data last updated 8/28/26 10:59

