
Inscription par: VANCOUVER - IDX / Listed By: Re/Max Westcoast
11911 Dunavon Place Richmond, BC V7E 3Y1
En vigueur (11 Jours)
2 988 000 $ (CAD)
HORAIRES DES PORTES OUVERTES
-
OUVERTESDim, Août 302:00 pm - 4:00 pm
Description
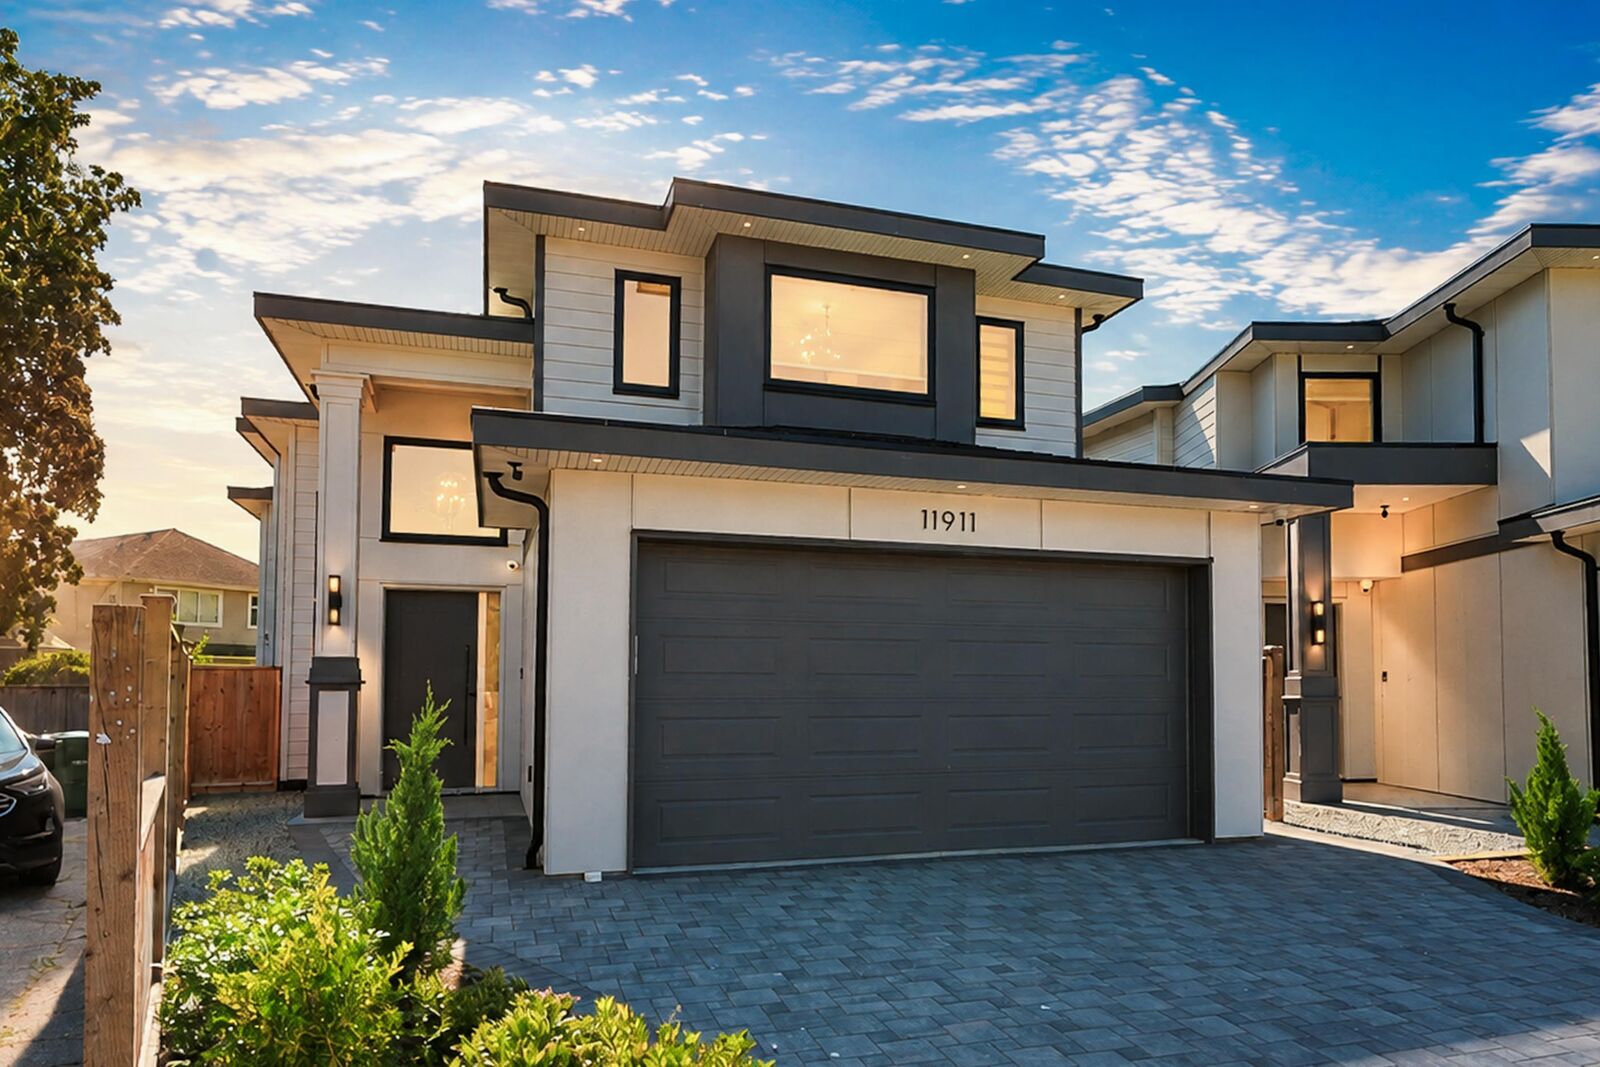
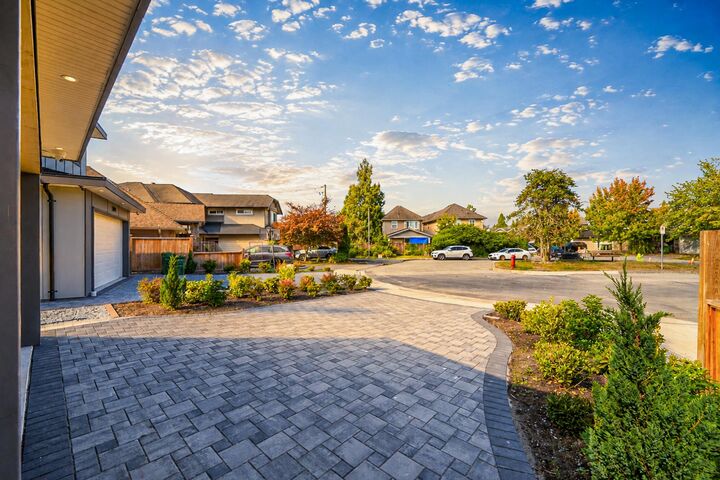
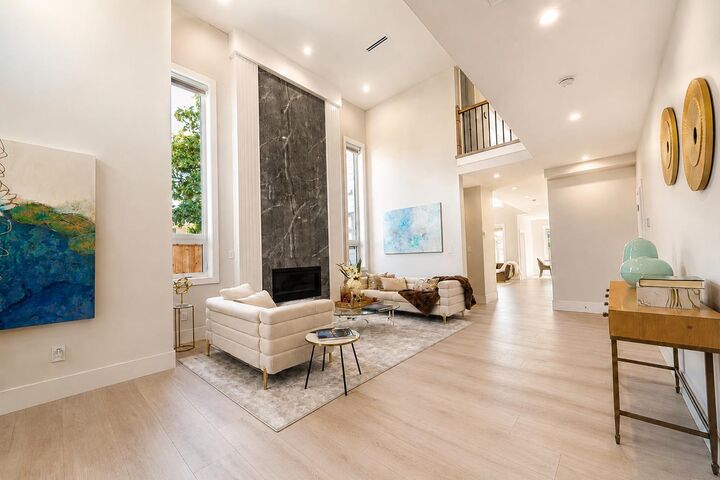
Brand new house is located in the highly sought-after Steveston area of Richmond, close to the famous Fisherman’s Wharf and situated on a quiet residential street. This brand-new, high-quality detached home sits on an approximately 5,674 sq. ft. lot and offers about 3,097sq. ft. of interior living space, featuring 5 bedrooms, 5 bathrooms, and 3 kitchens. It also includes a legal separate rental suite, making it an excellent choice for a large family while providing additional rental income potential. With its modern and elegant design, spacious and functional layout, peaceful setting, and convenient access to the restaurants, shops, parks, waterfront trails, and community amenities of Steveston Village. School Catchment: Westwind Elementary & McMath Secondary. Open House: Aug 30, Sun, 2-4P
MLS®:
R3156188
R3156188
Les impôts
$7,611(2026)
$7,611(2026)
Surface Terrain
5,674 PI. CA.
5,674 PI. CA.
Catégorie
Single-Family Home
Single-Family Home
Année de Construction
2026
2026
Ville
Metro Vancouver
Metro Vancouver
Listed By
Ellen Guan Prec*, Re/Max Westcoast
Source
VANCOUVER - IDX
Dernière vérification Août 28 2026 à 8:28 PM EDT
VANCOUVER - IDX
Dernière vérification Août 28 2026 à 8:28 PM EDT
Détails sur les salles de bains
- Salles de bains: 4
- Salle d’eau: 1
Caractéristiques Intérieures
- Dishwasher
- Refrigerator
- Stove
- Washer/Dryer
- Windows: Window Coverings
- Vaulted Ceiling(s)
- Central Vacuum
Informations sur le lot
- Central Location
- Recreation Nearby
- Cul-De-Sac
Caractéristiques de la propriété
- Cheminée: 1
- Cheminée: Electric
- Foundation: Concrete Perimeter
Chauffage et refroidissement
- Radiant
- Air Conditioning
Planchers
- Mixed
- Tile
Caractéristiques extérieures
- Toit: Asphalt
Informations sur les services publics
- Utilities: Electricity Connected, Water Connected, Natural Gas Connected
- Sewer: Public Sewer, Sanitary Sewer, Storm Sewer
Garage
- Garage
Stationnement
- Front Access
- Garage Double
- Total: 4
Étages
- 2
Surface Habitable
- 3,097 pi. ca.
Disclaimer: Copyright 2026 Real Estate Board of Greater Vancouver IDX. All rights reserved. This information is deemed reliable, but not guaranteed. The information being provided is for consumers’ personal, non-commercial use and may not be used for any purpose other than to identify prospective properties consumers may be interested in purchasing. Data last updated 8/28/26 13:28

