
Inscription par: VANCOUVER - IDX / Listed By: Re/Max Westcoast
11811 Dunford Road Richmond, BC V7E 3M6
En vigueur (78 Jours)
1 858 800 $ (CAD)
HORAIRES DES PORTES OUVERTES
-
OUVERTESDim, Août 3011:00 am - 1:00 pm
Description
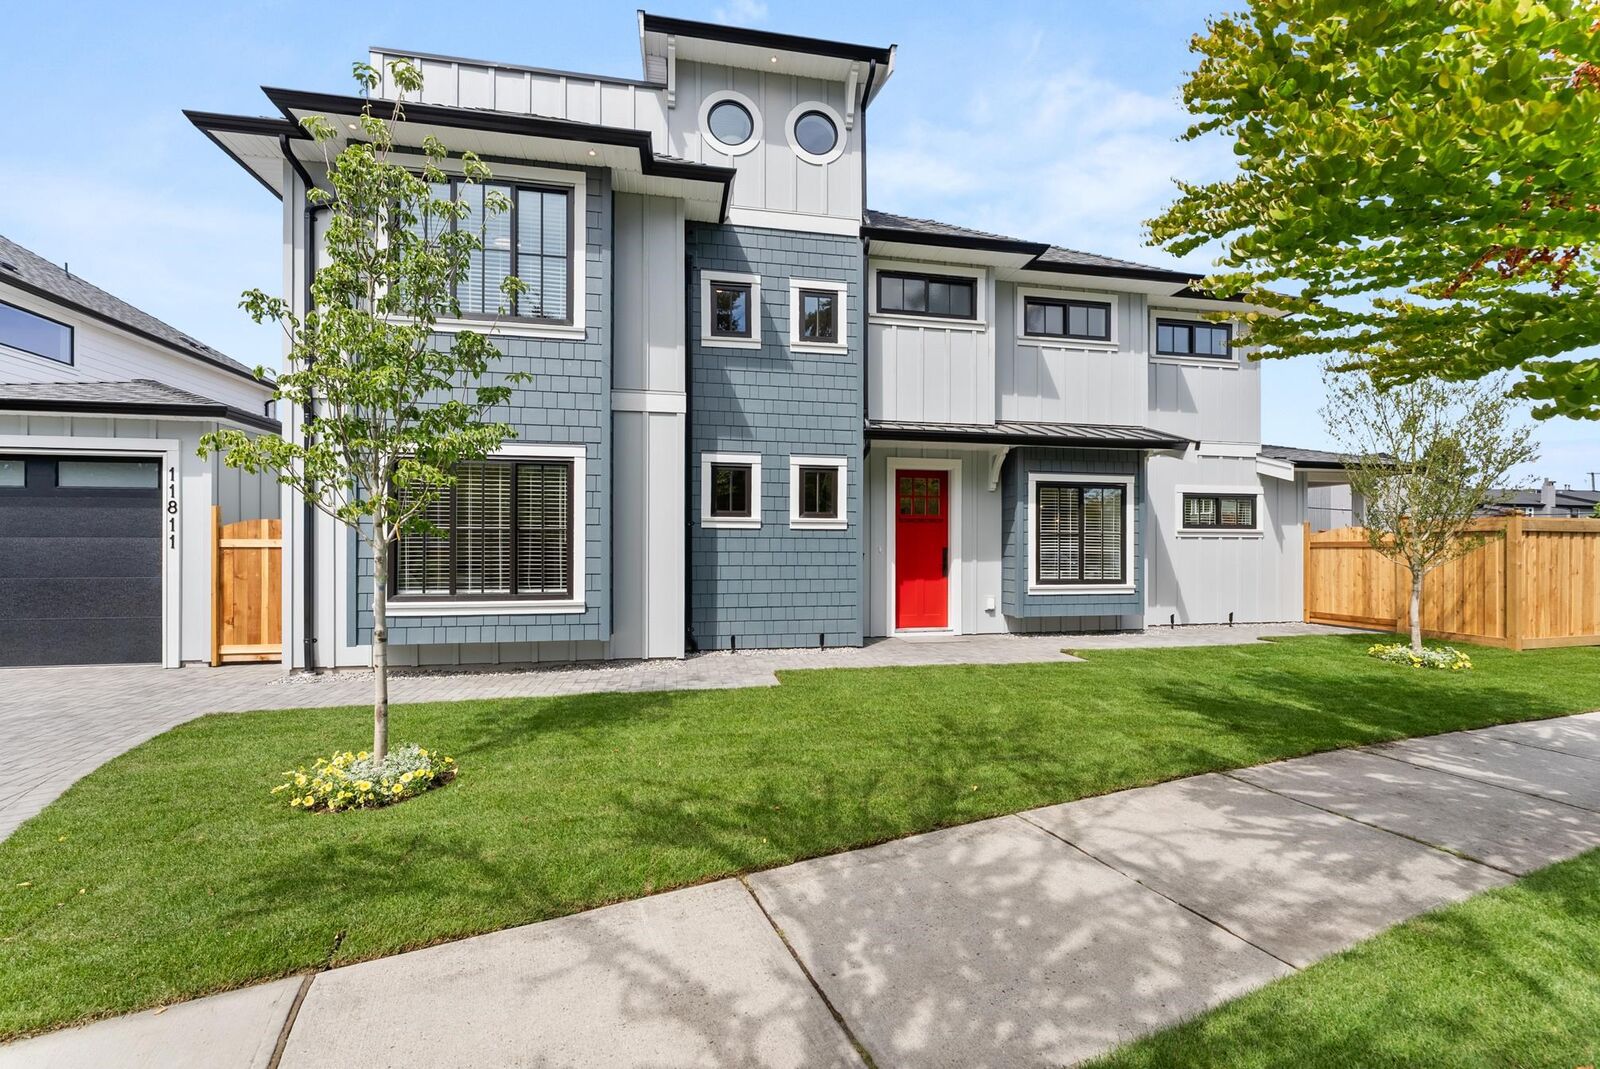
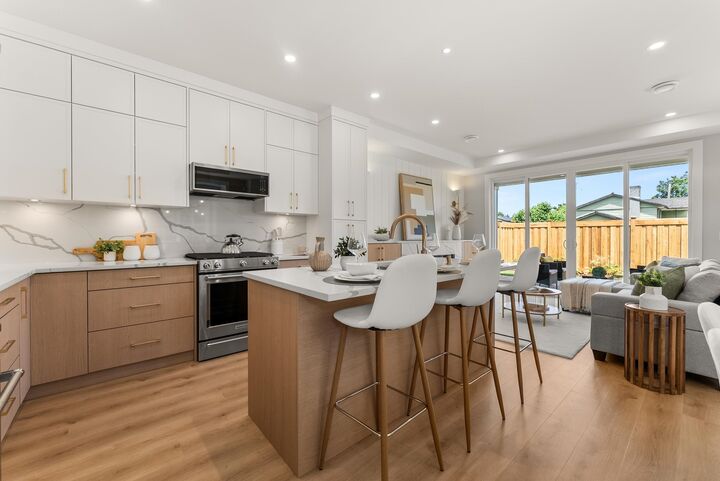
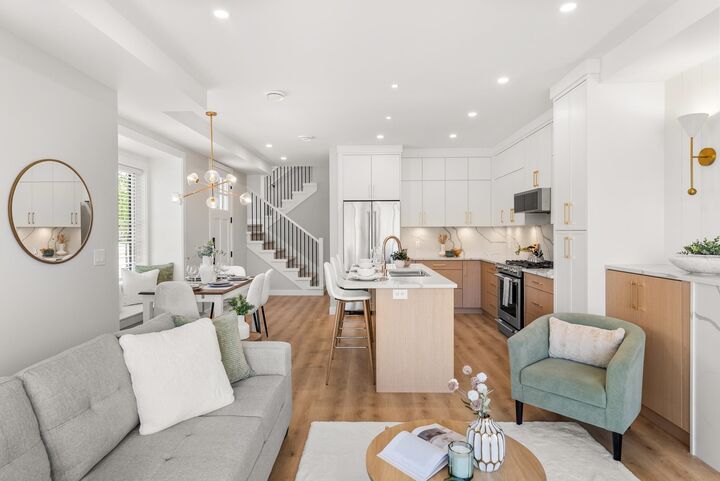
Don’t miss this exceptional West Coast-style new home! Built by renowned local builder Pacific Coastal Homes, it offers 1,922 SF of refined coastal living with a modern open-concept design & elegant finishes. With 4-beds and 3 full baths, this is the perfect fit for any family. The main floor includes a bedroom and full bath, perfect for family or guests, and the main living area flows out to a fully fenced private backyard, making entertaining a breeze! Upstairs you will find 3 generous bedrooms and a stunning private rooftop deck with views of Steveston Park. Thoughtful features include a Heat Pump for year-round comfort, EV Ready garage, and the security of a 2/5/10 New Home Warranty. Great catchment schools Westwind and McMath & steps to new Community Centre.
MLS®:
R3135525
R3135525
Les impôts
$4,529(2025)
$4,529(2025)
Surface Terrain
3,089 PI. CA.
3,089 PI. CA.
Catégorie
Single-Family Home
Single-Family Home
Année de Construction
2025
2025
Ville
Metro Vancouver
Metro Vancouver
Listed By
Sean Lawson Prec*, Re/Max Westcoast
Source
VANCOUVER - IDX
Dernière vérification Août 28 2026 à 8:43 PM EDT
VANCOUVER - IDX
Dernière vérification Août 28 2026 à 8:43 PM EDT
Détails sur les salles de bains
- Salles de bains: 3
Caractéristiques Intérieures
- Microwave
- Dishwasher
- Refrigerator
- Stove
- Washer/Dryer
- Windows: Window Coverings
Informations sur le lot
- Recreation Nearby
Caractéristiques de la propriété
- Cheminée: 1
- Cheminée: Electric
- Foundation: Concrete Perimeter
Chauffage et refroidissement
- Forced Air
- Heat Pump
- Central Air
- Air Conditioning
Planchers
- Mixed
Caractéristiques extérieures
- Toit: Asphalt
- Toit: Metal
Informations sur les services publics
- Utilities: Electricity Connected, Water Connected, Natural Gas Connected
- Sewer: Public Sewer, Sanitary Sewer, Storm Sewer
Garage
- Garage
Stationnement
- Front Access
- Garage Door Opener
- Additional Parking
- Garage Single
- Total: 3
- Paver Block
Étages
- 2
Surface Habitable
- 1,922 pi. ca.
Historique des prix des annonces
Date
Événement
Prix
% Variation en
$ (+/-)
Juil 20, 2026
Prix modifié
1 858 800 $
-5%
-100 000 $
Juin 11, 2026
Listé
1 958 800 $
-
-
Disclaimer: Copyright 2026 Real Estate Board of Greater Vancouver IDX. All rights reserved. This information is deemed reliable, but not guaranteed. The information being provided is for consumers’ personal, non-commercial use and may not be used for any purpose other than to identify prospective properties consumers may be interested in purchasing. Data last updated 8/28/26 13:43

