
Inscription par: VANCOUVER - IDX / Listed By: Parallel 49 Realty
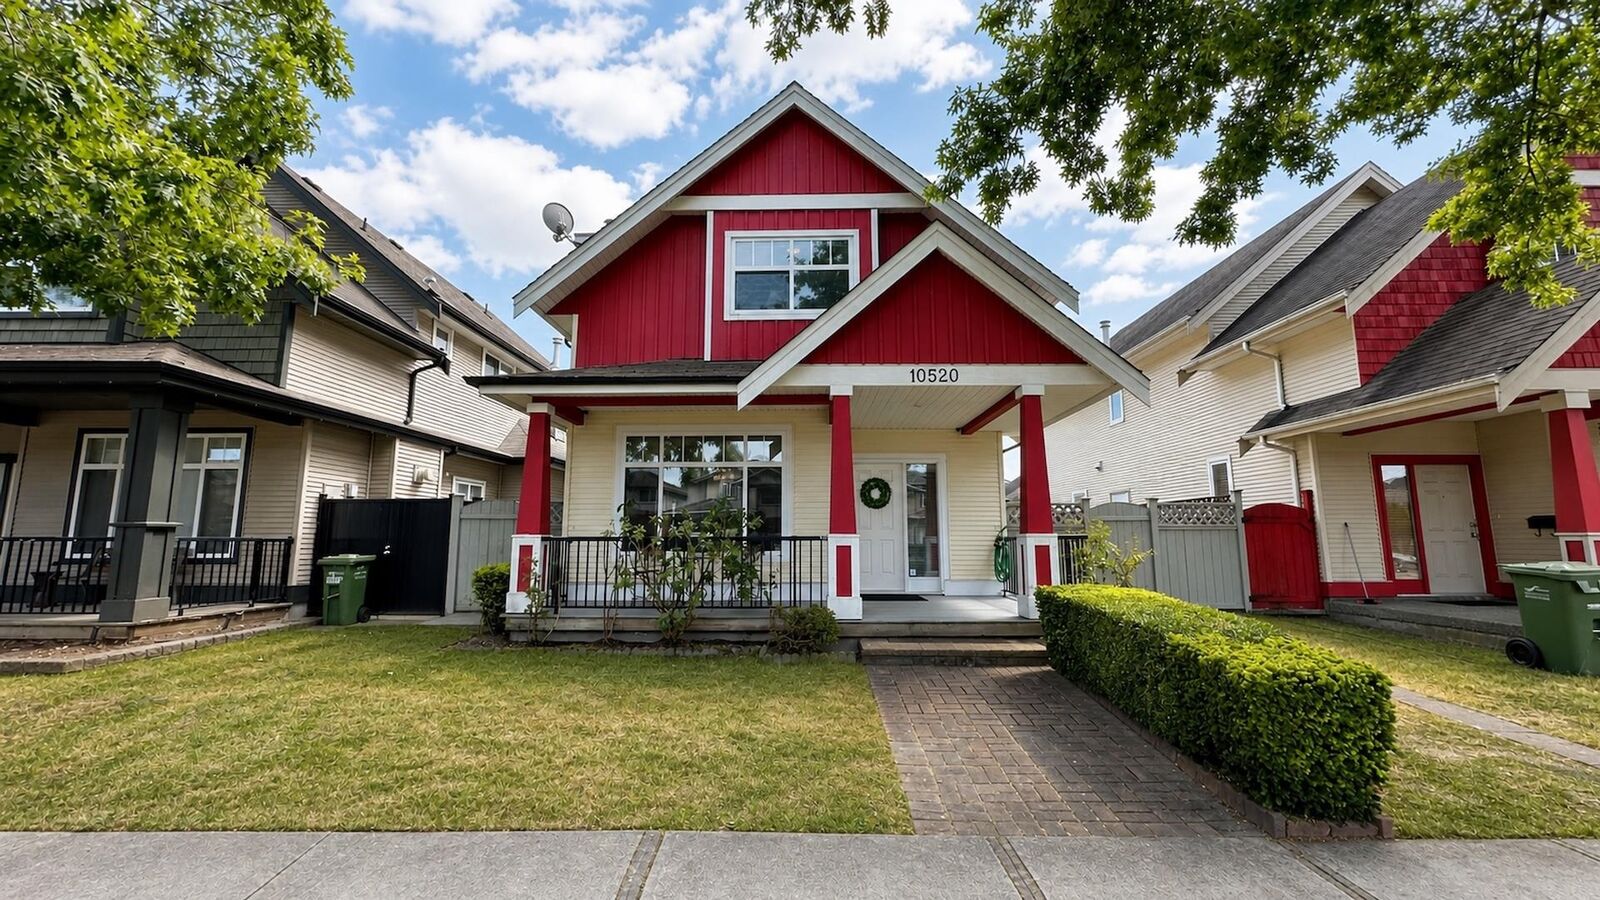
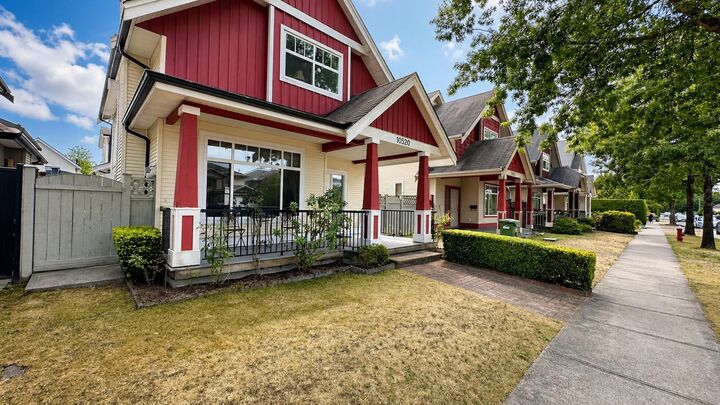
10520 Odlin Road Richmond, BC V6X 1E2
En vigueur (42 Jours)
1 699 000 $ (CAD)
HORAIRES DES PORTES OUVERTES
-
OUVERTESDim, Août 302:00 pm - 4:00 pm
Description
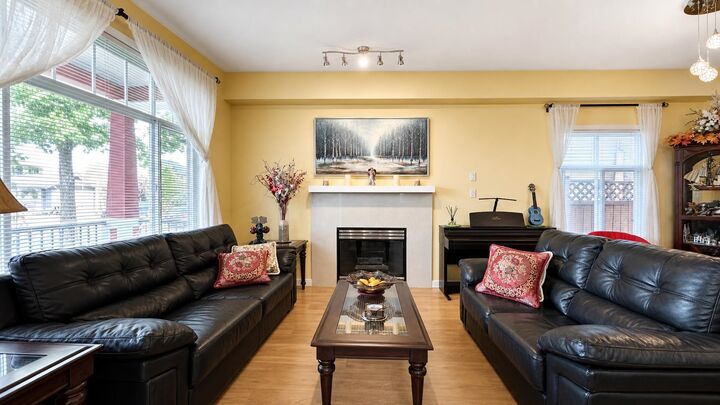
Excellemt layout North South expose, 5 bedroom and 1 den, 4 bath,total 2651 sft living space, and 3 side by side indoor car garage, all renovatted 2022 on Kitchens, cabinets, floor, windows, fense doors, added on Work kitchen, Air Condtioning system, more laundry area, panty, and shed room etc, 2 bedroom unit with separate entrance close $3000 per month mortgage helper . Big living room and family room with powder room and den on main level . Custom curtains, gas BBQ outlets ready, inside facing south yard, minutes walk to Odlin park, close HWY 99/91, T&T, Walmart, Lansdale mall. And Tomsett elementary, Macneil seconary.
MLS®:
R3147559
R3147559
Les impôts
$5,551(2025)
$5,551(2025)
Surface Terrain
4,143 PI. CA.
4,143 PI. CA.
Catégorie
Single-Family Home
Single-Family Home
Année de Construction
2003
2003
Ville
Metro Vancouver
Metro Vancouver
Listed By
Martin Pan, Parallel 49 Realty
Source
VANCOUVER - IDX
Dernière vérification Août 28 2026 à 3:09 PM EDT
VANCOUVER - IDX
Dernière vérification Août 28 2026 à 3:09 PM EDT
Détails sur les salles de bains
- Salles de bains: 3
- Salle d’eau: 1
Caractéristiques Intérieures
- Microwave
- Pantry
- Dishwasher
- Refrigerator
- Stove
- Humidifier
- Storage
- Guest Suite
- Washer/Dryer
- Windows: Window Coverings
- Laundry: Common Area
Informations sur le lot
- Central Location
- Recreation Nearby
- Lane Access
Caractéristiques de la propriété
- Cheminée: Gas
- Cheminée: 2
- Foundation: Concrete Perimeter
Chauffage et refroidissement
- Forced Air
- Electric
- Natural Gas
- Central Air
- Air Conditioning
Informations sur le pool
- Indoor
Planchers
- Hardwood
- Carpet
- Tile
Caractéristiques extérieures
- Toit: Asphalt
Informations sur les services publics
- Utilities: Electricity Connected, Water Connected, Natural Gas Connected
- Sewer: Public Sewer, Sanitary Sewer, Storm Sewer, Septic Tank
Garage
- Garage
Stationnement
- Rear Access
- Total: 3
- Garage Triple
Étages
- 2
Surface Habitable
- 2,651 pi. ca.
Disclaimer: Copyright 2026 Real Estate Board of Greater Vancouver IDX. All rights reserved. This information is deemed reliable, but not guaranteed. The information being provided is for consumers’ personal, non-commercial use and may not be used for any purpose other than to identify prospective properties consumers may be interested in purchasing. Data last updated 8/28/26 08:09

