
Inscription par: VANCOUVER - IDX / Listed By: Sutton Group-West Coast Realty
10233 No. 2 Road 18 Richmond, BC V7E 0C7
En vigueur (224 Jours)
1 388 000 $ (CAD)
HORAIRES DES PORTES OUVERTES
-
OUVERTESSam, Août 292:00 pm - 4:00 pm
-
OUVERTESDim, Août 302:00 pm - 4:00 pm
Description
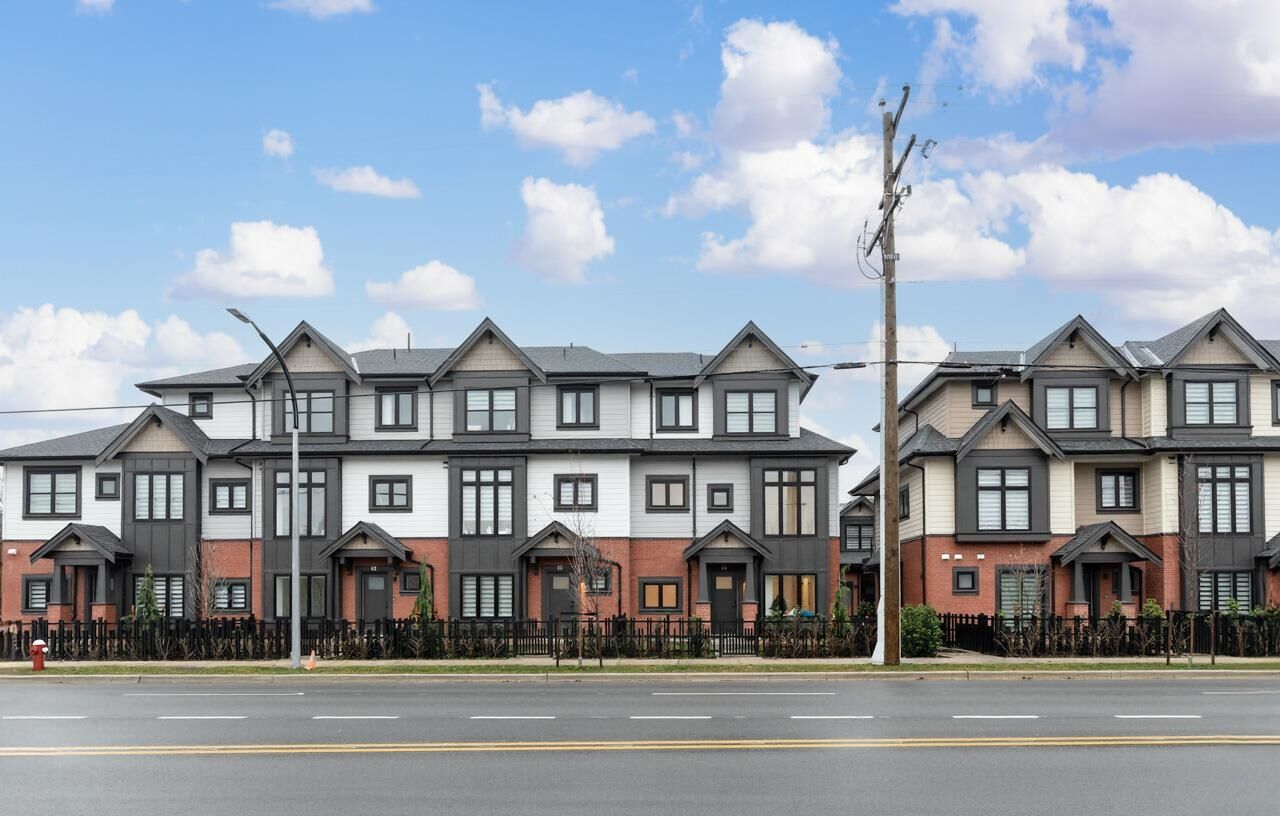
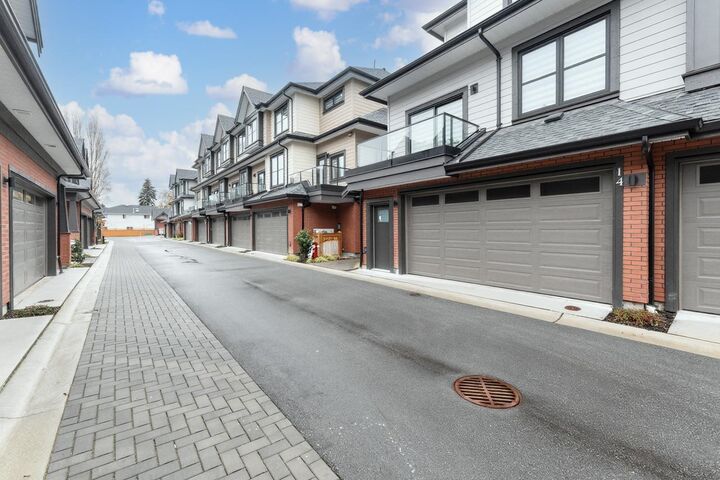
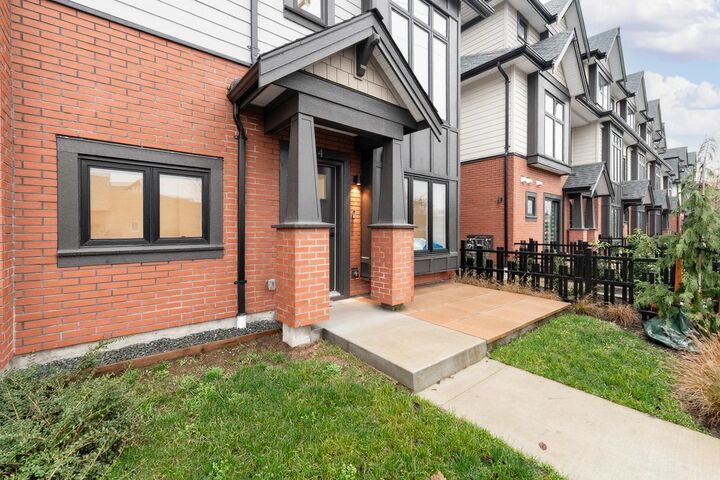
Located in Richmond’s highly sought-after Steveston North community and developed by the reputable builder Forest, this modern townhouse offers 1,586 sq ft of well-designed living space with 4 bedrooms, 4 full bathrooms,and a den or home office.The main living area features soaring 10-foot ceilings, while the contemporary kitchen is equipped with quartz waterfall countertops, full-height backsplash, and premium Bosch appliances, complemented by an efficient heating and air-conditioning system.The thoughtfully planned layout is both functional and comfortable for everyday living.An oversized double garage with EV charging and ample storage adds convenience.Ideally located near transit and daily amenities, with easy access to Richmond Centre and YVR. OH: Sat,Aug 29, 2-4PM & Sun,Aug 30, 2-4PM
MLS®:
R3080270
R3080270
Les impôts
$4,870(2025)
$4,870(2025)
Catégorie
Townhouse
Townhouse
Année de Construction
2024
2024
Style
3 Storey
3 Storey
Ville
Metro Vancouver
Metro Vancouver
Communauté
Rose Garden
Rose Garden
Listed By
Cass Lao Prec*, Sutton Group-West Coast Realty
Source
VANCOUVER - IDX
Dernière vérification Août 28 2026 à 5:59 PM EDT
VANCOUVER - IDX
Dernière vérification Août 28 2026 à 5:59 PM EDT
Détails sur les salles de bains
- Salles de bains: 4
Caractéristiques Intérieures
- Dishwasher
- Refrigerator
- Stove
- Laundry: In Unit
- Washer/Dryer
Quartier
- Rose Garden
Informations sur le lot
- Central Location
- Recreation Nearby
- Lane Access
Caractéristiques de la propriété
- Foundation: Block
Chauffage et refroidissement
- Heat Pump
- Air Conditioning
Informations sur le condo
- Frais: $438
Planchers
- Mixed
- Laminate
- Tile
Caractéristiques extérieures
- Toit: Asphalt
- Toit: Other
Informations sur les services publics
- Utilities: Electricity Connected, Water Connected, Natural Gas Connected
- Sewer: Public Sewer, Sanitary Sewer, Storm Sewer
Garage
- Garage
Stationnement
- Garage Door Opener
- Total: 2
- Garage Double
- Lane Access
Étages
- 3
Surface Habitable
- 1,586 pi. ca.
Historique des prix des annonces
Date
Événement
Prix
% Variation en
$ (+/-)
Août 17, 2026
Prix modifié
1 388 000 $
-3%
-50 000 $
Jan 16, 2026
Listé
1 438 000 $
-
-
Disclaimer: Copyright 2026 Real Estate Board of Greater Vancouver IDX. All rights reserved. This information is deemed reliable, but not guaranteed. The information being provided is for consumers’ personal, non-commercial use and may not be used for any purpose other than to identify prospective properties consumers may be interested in purchasing. Data last updated 8/28/26 10:59

