
Inscription par: VANCOUVER - IDX / Listed By: Royal Regal Realty Ltd.
10200 4th Avenue 65 Richmond, BC V7E 1V3
En vigueur (64 Jours)
549 000 $ (CAD)
HORAIRES DES PORTES OUVERTES
-
OUVERTESDim, Août 303:00 am - 5:00 pm
Description
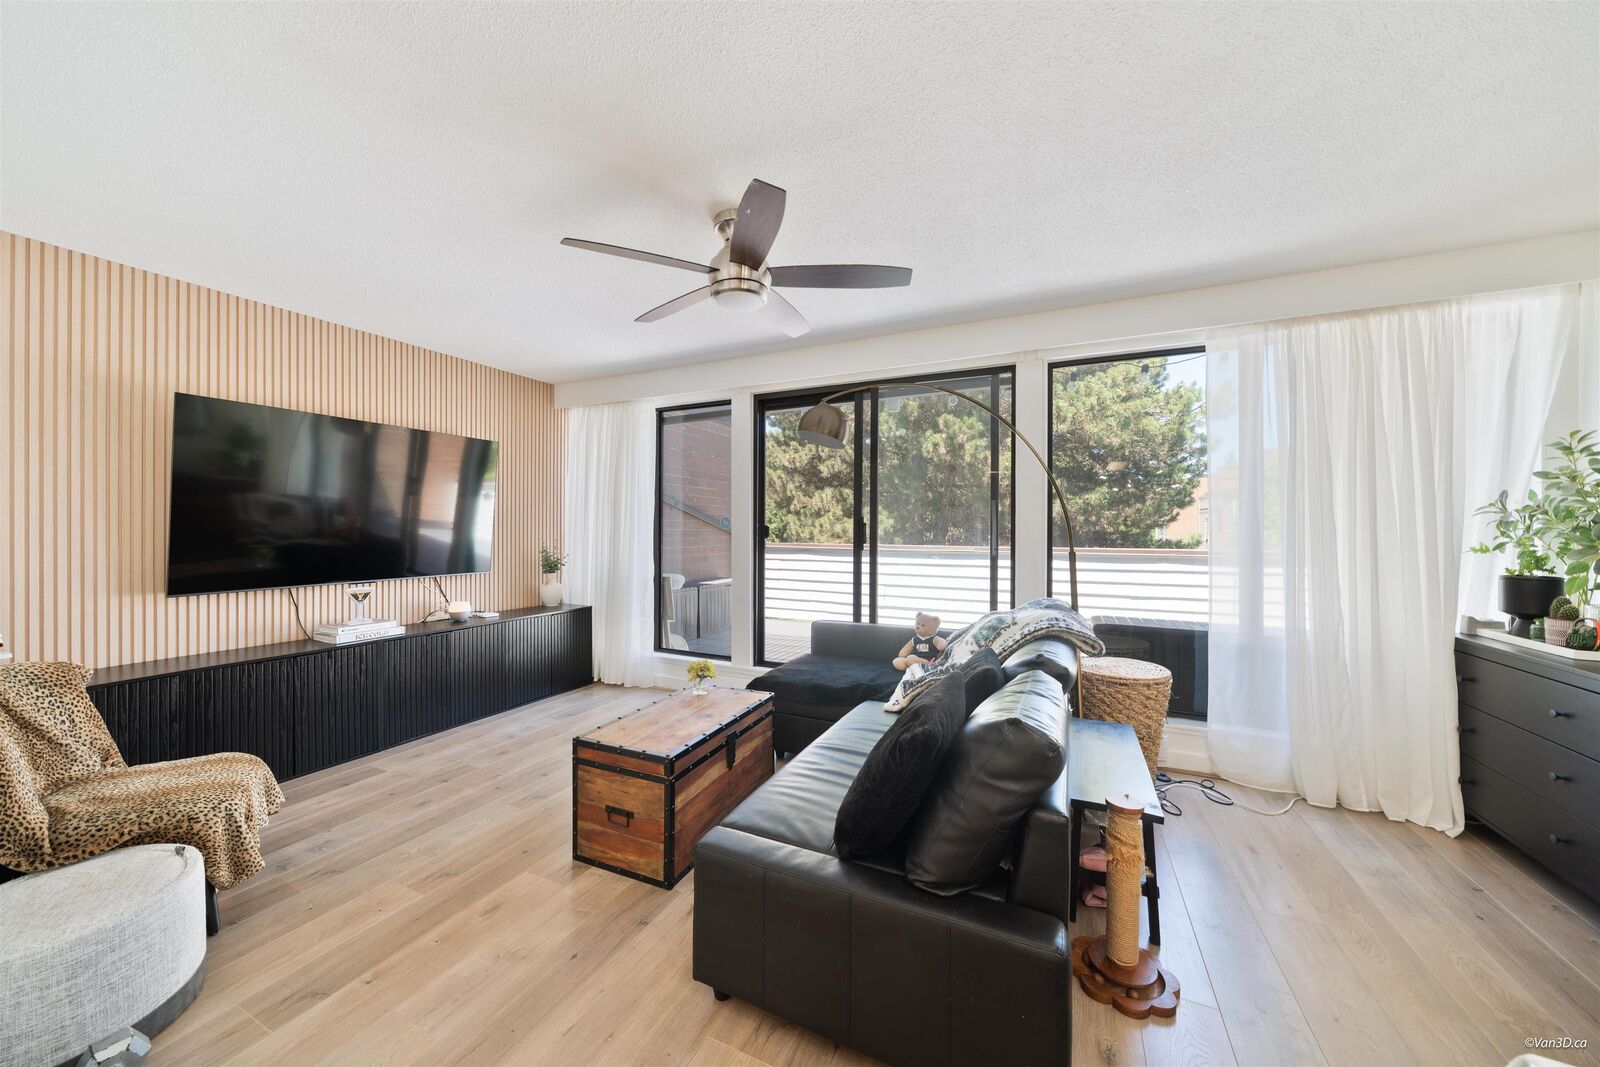
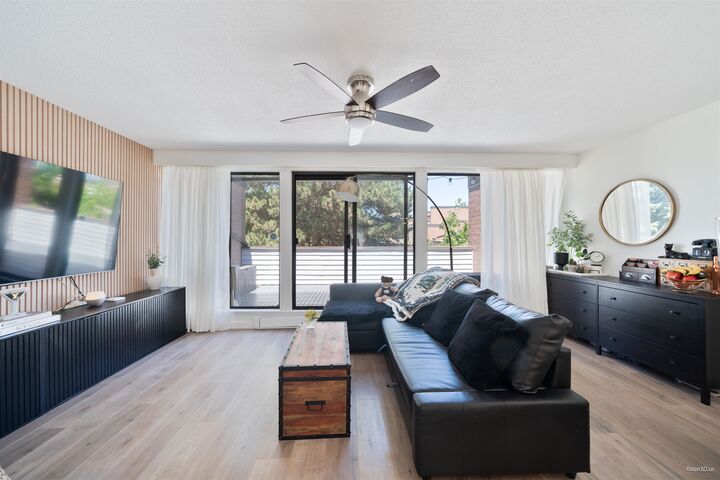
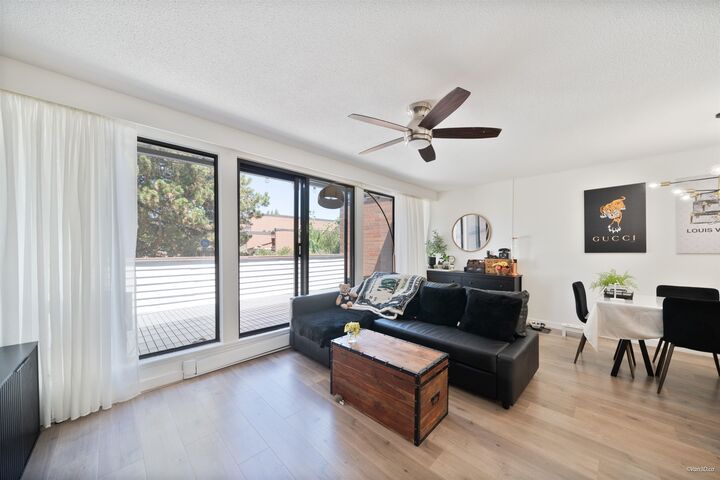
Welcome to this bright and spacious 2-bedroom + den, 1-bathroom upper townhome in the family-friendly Manoah Village community of Steveston North. The functional open-concept layout features a versatile den, ideal for a home office, study, or extra living space. Enjoy a large private balcony overlooking the peaceful courtyard. Thoughtfully maintained and updated, the home offers a full-size in-suite washer and dryer, with potential to add additional bathrooms. Includes one parking with EV charging, a large storage room, and ample visitor parking. Residents enjoy an outdoor pool, playground, and spacious courtyard, with up to two pets allowed. Steve Elementary just across street, closed to Hugh Boyd & McMath Secondary, Great opportunity for family, first-time buyers. OH 3-5pm on Sun.(8/30)
MLS®:
R3140061
R3140061
Les impôts
$1,952(2025)
$1,952(2025)
Catégorie
Townhouse
Townhouse
Année de Construction
1971
1971
Ville
Metro Vancouver
Metro Vancouver
Communauté
Manoah Village
Manoah Village
Listed By
Adeline Liu, Royal Regal Realty Ltd.
Source
VANCOUVER - IDX
Dernière vérification Août 28 2026 à 3:09 PM EDT
VANCOUVER - IDX
Dernière vérification Août 28 2026 à 3:09 PM EDT
Détails sur les salles de bains
- Salle de bains: 1
Caractéristiques Intérieures
- Dishwasher
- Refrigerator
- Stove
- Storage
- Laundry: In Unit
- Washer/Dryer
Quartier
- Manoah Village
Caractéristiques de la propriété
- Foundation: Slab
Chauffage et refroidissement
- Baseboard
- Electric
Informations sur le pool
- Outdoor Pool
Informations sur le condo
- Frais: $515
Planchers
- Laminate
- Tile
Caractéristiques extérieures
- Toit: Torch-on
Informations sur les services publics
- Utilities: Electricity Connected, Water Connected
- Sewer: Public Sewer, Sanitary Sewer, Septic Tank
Stationnement
- Open
- Front Access
- Total: 1
- Additional Parking
- Guest
Étages
- 2
Surface Habitable
- 1,093 pi. ca.
Historique des prix des annonces
Date
Événement
Prix
% Variation en
$ (+/-)
Août 06, 2026
Prix modifié
549 000 $
-7%
-39 000 $
Juin 25, 2026
Listé
588 000 $
-
-
Disclaimer: Copyright 2026 Real Estate Board of Greater Vancouver IDX. All rights reserved. This information is deemed reliable, but not guaranteed. The information being provided is for consumers’ personal, non-commercial use and may not be used for any purpose other than to identify prospective properties consumers may be interested in purchasing. Data last updated 8/28/26 08:09

