
Inscription par: VANCOUVER - IDX / Listed By: Oakwyn Realty Ltd.
10133 River Drive 24 Richmond, BC V6X 0K8
En vigueur (18 Jours)
729 900 $ (CAD)
HORAIRES DES PORTES OUVERTES
-
OUVERTESSam, Août 291:00 pm - 2:30 pm
Description
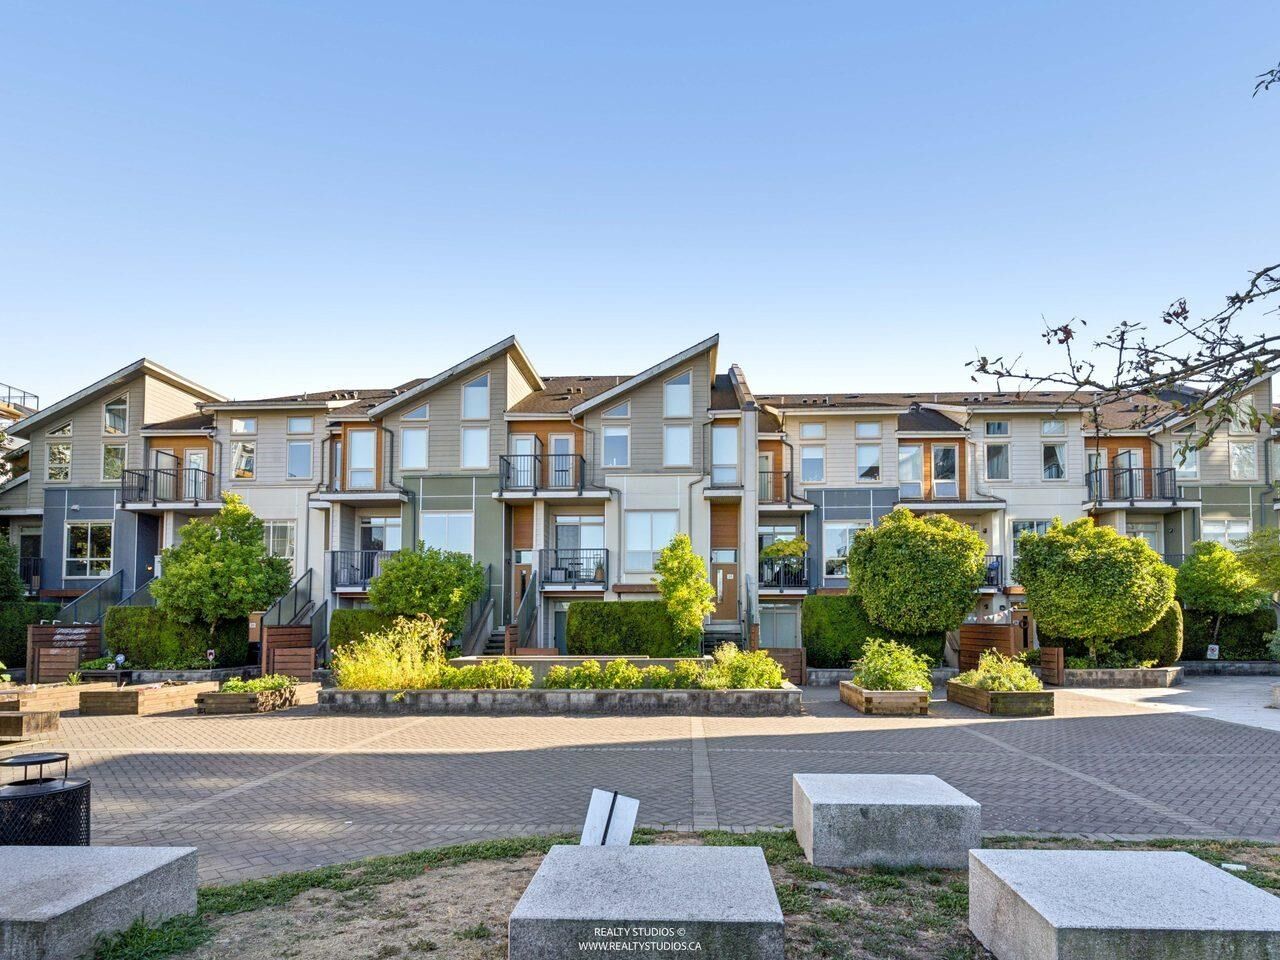
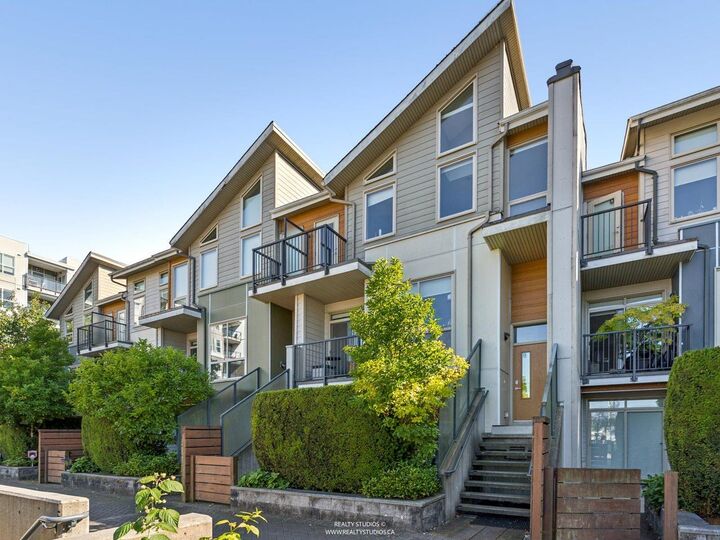
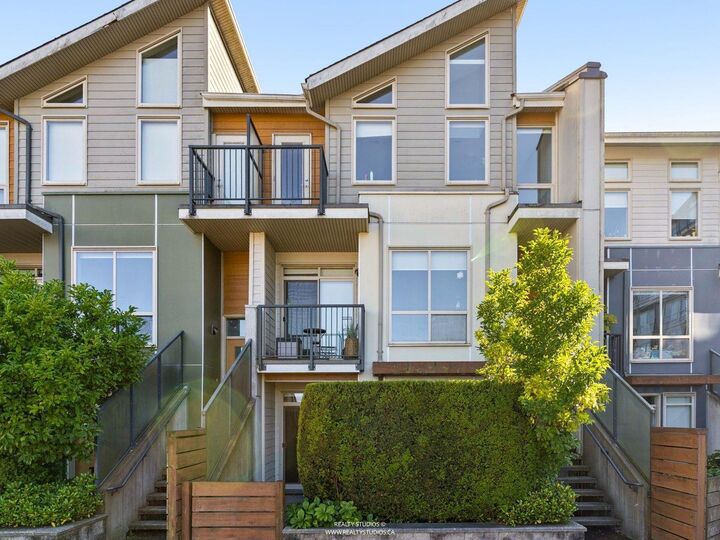
PARC RIVIERA. Welcome home to this spacious, ground level, one level home featuring 3 bedrooms, 2 bathrooms and 2 large outdoor spaces - perfect for downsizers and growing families. Appreciate a gourmet kitchen with stainless steel appliances, plenty of storage space, overheight ceilings, engineered hardwood flooring, and geothermal heating. Both bathrooms feature large soaker tubs, contemporary tiling and durable plumbing fixtures. Enjoy 2 spacious outdoor spaces - perfect for morning coffees and gardening. Resort style amenities include a clubhouse, indoor pool, hot tub, fitness centre and lounge space. All of this located along the riverfront dyke trail and quick access to Oak Street Bridge, Bridgeport SkyTrain, parks, schools and shopping. ***OPEN HOUSE: SAT AUG 29 1-2:30PM***
MLS®:
R3154301
R3154301
Les impôts
$2,625(2025)
$2,625(2025)
Catégorie
Townhouse
Townhouse
Année de Construction
2014
2014
Style
Ground Level Unit
Ground Level Unit
Ville
Metro Vancouver
Metro Vancouver
Communauté
Parc Riviera
Parc Riviera
Listed By
Andrew Wan Prec*, Oakwyn Realty Ltd.
Source
VANCOUVER - IDX
Dernière vérification Août 28 2026 à 6:29 PM EDT
VANCOUVER - IDX
Dernière vérification Août 28 2026 à 6:29 PM EDT
Détails sur les salles de bains
- Salles de bains: 2
Caractéristiques Intérieures
- Dishwasher
- Refrigerator
- Stove
- Washer/Dryer
Quartier
- Parc Riviera
Informations sur le lot
- Central Location
- Recreation Nearby
- Private
Caractéristiques de la propriété
- Foundation: Concrete Perimeter
Chauffage et refroidissement
- Geothermal
Informations sur le pool
- Indoor
Informations sur le condo
- Frais: $615
Planchers
- Hardwood
- Carpet
- Tile
Caractéristiques extérieures
- Toit: Asphalt
Informations sur les services publics
- Utilities: Electricity Connected, Water Connected, Community, Natural Gas Connected
- Sewer: Public Sewer, Sanitary Sewer, Storm Sewer
Garage
- Garage
Stationnement
- Garage Under Building
- Total: 1
Étages
- 1
Surface Habitable
- 1,116 pi. ca.
Disclaimer: Copyright 2026 Real Estate Board of Greater Vancouver IDX. All rights reserved. This information is deemed reliable, but not guaranteed. The information being provided is for consumers’ personal, non-commercial use and may not be used for any purpose other than to identify prospective properties consumers may be interested in purchasing. Data last updated 8/28/26 11:29

