
Inscription par: VIVA / Listed By: Royal Lepage Island Living (qu)
766 Canyon Cres Qualicum Beach, BC V9K 1K9
En vigueur (17 Jours)
999 900 $ (CAD)
HORAIRES DES PORTES OUVERTES
-
OUVERTESSam, Août 2911:00 am - 1:00 pm
Description
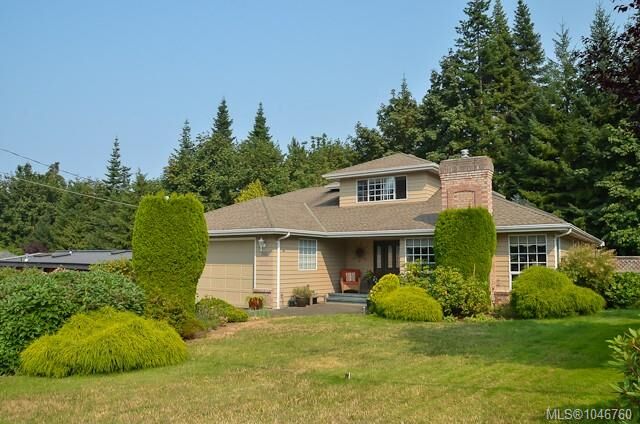
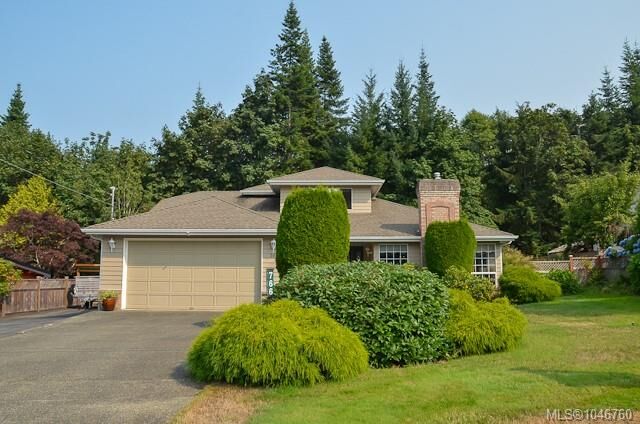
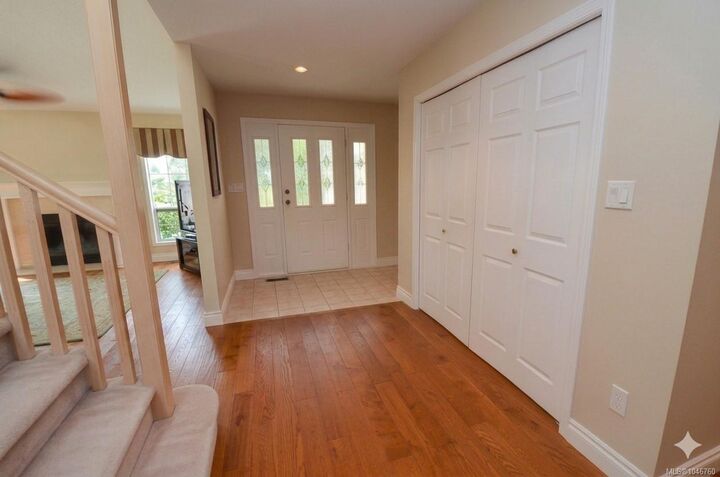
High quality 4 bed, 3 bath, 2412 sqft home in the desirable Canyon Crescent neighborhood, backing onto the serene Grandon Creek Park. The spacious kitchen has ample storage, stainless steel appliances, and seamlessly connects to lovely sitting room overlooking the private backyard & forest. The main floor also includes a separate family room with a cozy gas fireplace, a wet bar for entertaining, and a spacious living room & dining area, all adorned with beautiful hardwood flooring. The primary bedroom is conveniently situated on the main floor, complete with a luxurious 5-piece ensuite featuring heated floors. Upstairs, two large bedrooms & bathroom provide perfect space for the kids, grandkids or guests. The level lot is fully landscaped & irrigated w/ usable area of approx. 85 x 140 feet, and an additional approx. 119 feet of breathtaking forest. Enjoy the nearby nature trails, the short walk to the beach, and a leisurely stroll to Qualicum Beach Town center & k-7 school.
MLS®:
1046760
1046760
Les impôts
$6,541(2025)
$6,541(2025)
Surface Terrain
0.52 acres
0.52 acres
Catégorie
Single-Family Home
Single-Family Home
Année de Construction
1990
1990
Ville
Nanaimo
Nanaimo
Listed By
Kari Knutson, Royal Lepage Island Living (qu)
Source
VIVA
Dernière vérification Août 28 2026 à 5:04 PM EDT
VIVA
Dernière vérification Août 28 2026 à 5:04 PM EDT
Détails sur les salles de bains
Caractéristiques Intérieures
- Laundry: In House
Informations sur le lot
- Recreation Nearby
- Serviced
- Quiet Area
- Shopping Nearby
Caractéristiques de la propriété
- Cheminée: 2
- Cheminée: Gas
- Foundation: Concrete Perimeter
Chauffage et refroidissement
- Baseboard
- Electric
- None
Informations sur les sous-sols
- Crawl Space
Planchers
- Hardwood
- Mixed
Caractéristiques extérieures
- Toit: Fibreglass Shingle
Informations sur les services publics
- Sewer: Sewer Connected
Garage
- Garage
Stationnement
- Garage Double
- Total: 3
Surface Habitable
- 2,412 pi. ca.
Historique des prix des annonces
Date
Événement
Prix
% Variation en
$ (+/-)
Août 26, 2026
Prix modifié
999 900 $
0%
900 $
Août 26, 2026
Prix modifié
999 000 $
-5%
-50 000 $
Août 11, 2026
Listé
1 049 000 $
-
-
Disclaimer: Copyright 2026 Victoria Real Estate Board. All rights reserved. This information is deemed reliable, but not guaranteed. The information being provided is for consumers’ personal, non-commercial use and may not be used for any purpose other than to identify prospective properties consumers may be interested in purchasing. Data last updated 8/28/26 10:04

