
Inscription par: VIVA / Listed By: Royal Lepage Island Living (qu)
521 Birch Ave Qualicum Beach, BC V9K 1K4
En vigueur (7 Jours)
849 900 $ (CAD)
HORAIRES DES PORTES OUVERTES
-
OUVERTESDim, Août 301:00 pm - 3:00 pm
Description
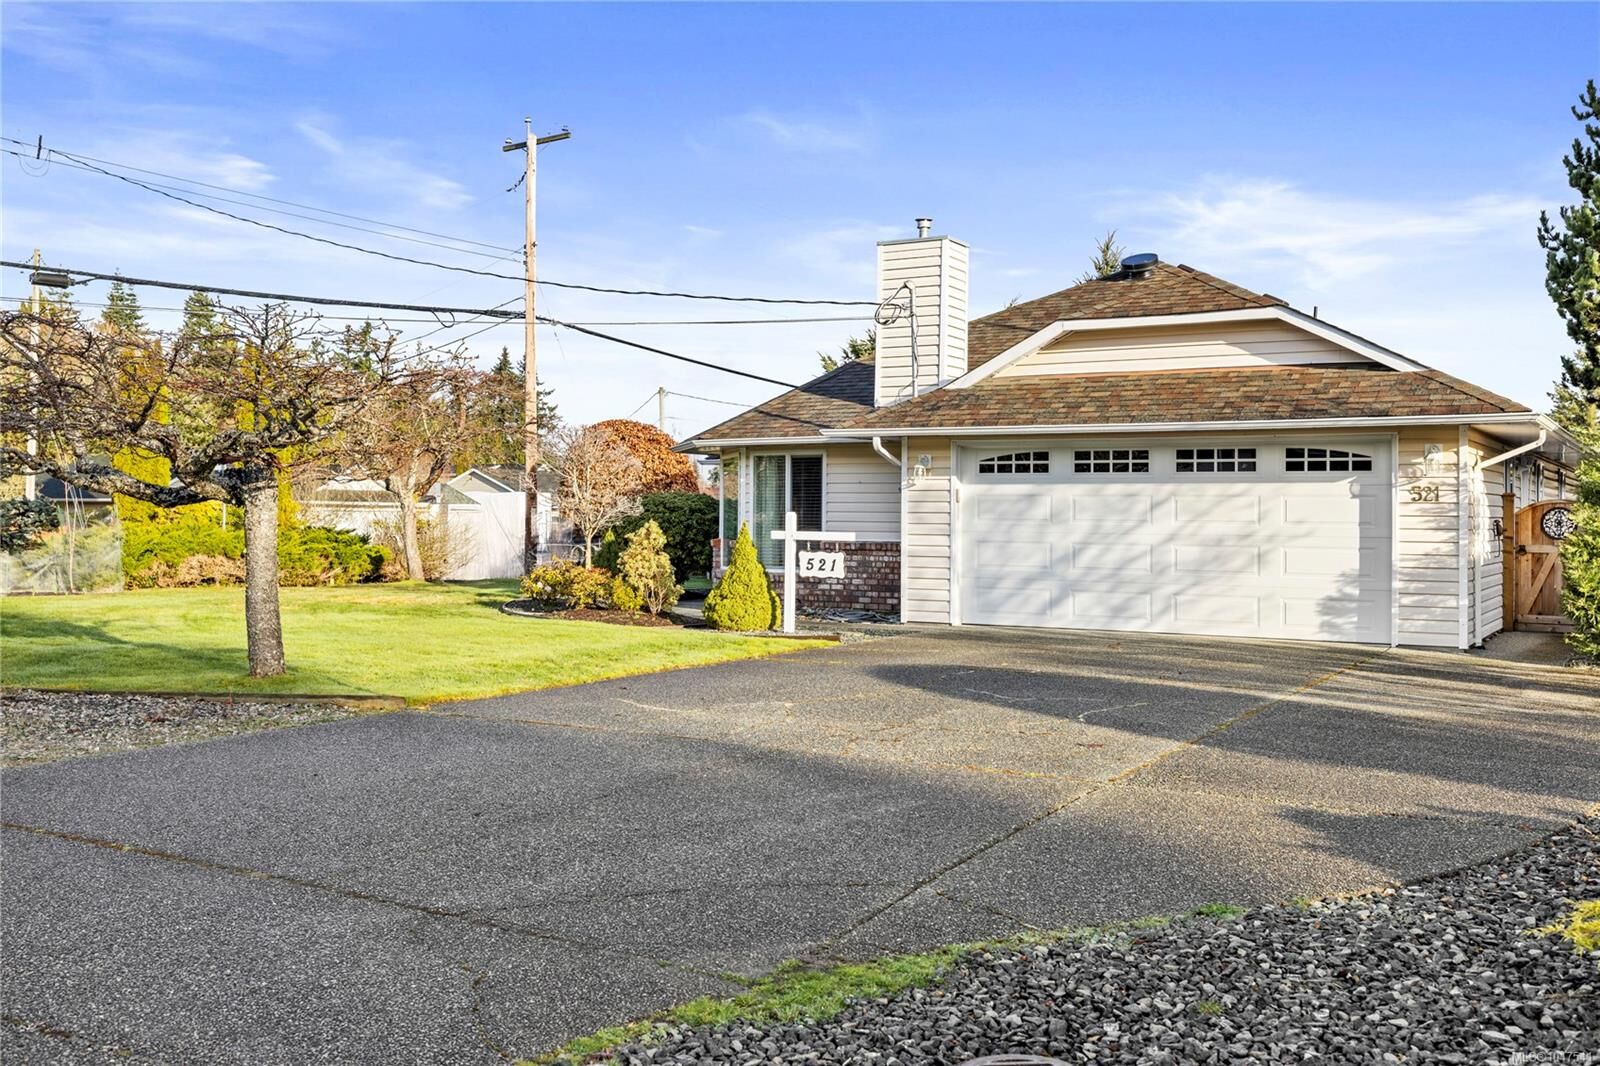
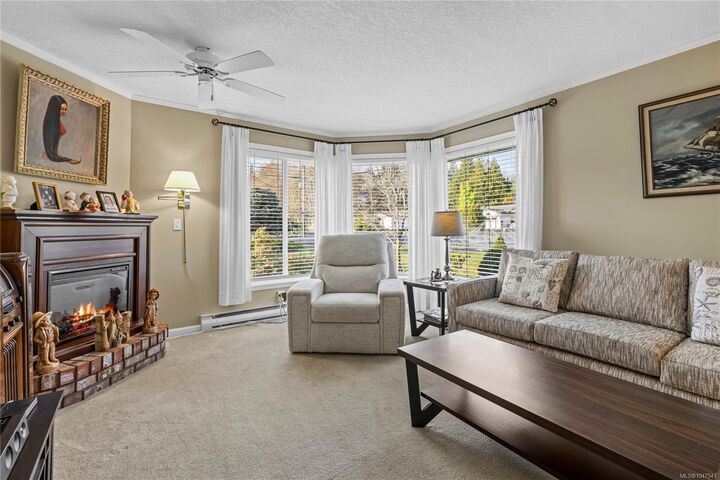
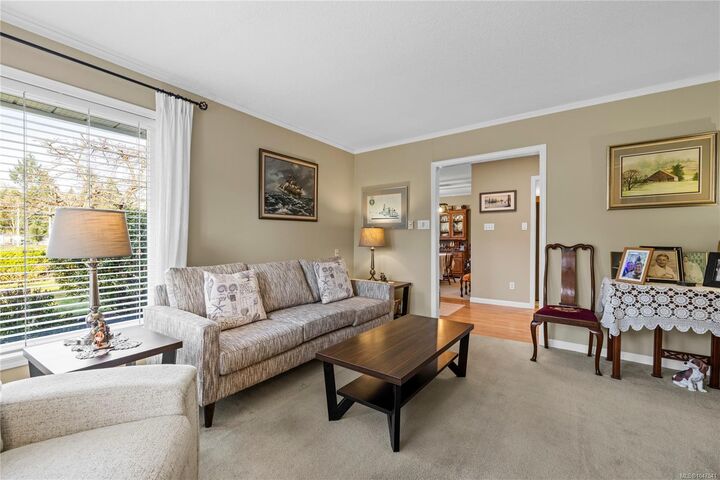
Welcome to 521 Birch Avenue, a charming 3-bedroom, 2-bathroom rancher in beautiful Qualicum Beach. Offering comfortable single-level living, this home is situated on a generous .22 acre lot, providing plenty of space to enjoy both indoors and out. This home an excellent choice for retirees, families, or anyone looking for the ease of one-level living. Three bedrooms provide flexibility for family, guests, or a home office, while two bathrooms add everyday convenience. Located in an established Qualicum Beach neighbourhood, the property is close to schools and within easy reach of the Village, beaches, walking trails, golf, recreation, shopping and all the amenities that make Qualicum Beach such a desirable place to call home. This home has been lovingly maintained with many upgrades for an efficient home including ductless heat pumps, state of the art attic work, 200 amp electrical panel wired for an EV charger, new doors, windows, blinds and more. Book an appointment today.
MLS®:
1047541
1047541
Les impôts
$5,310(2026)
$5,310(2026)
Surface Terrain
9,583 PI. CA.
9,583 PI. CA.
Catégorie
Single-Family Home
Single-Family Home
Année de Construction
1990
1990
Ville
Nanaimo
Nanaimo
Listed By
Katherine Wilk, Royal Lepage Island Living (qu)
Source
VIVA
Dernière vérification Août 28 2026 à 9:55 AM EDT
VIVA
Dernière vérification Août 28 2026 à 9:55 AM EDT
Détails sur les salles de bains
Caractéristiques Intérieures
- Laundry: In House
- Dishwasher
- Dryer
- Microwave
- Refrigerator
- Washer
- Oven/Range Electric
- Freezer
Informations sur le lot
- Easy Access
- Corner Lot
Caractéristiques de la propriété
- Cheminée: 1
- Cheminée: Electric
- Foundation: Slab
Chauffage et refroidissement
- Heat Pump
- Air Conditioning
Caractéristiques extérieures
- Toit: Asphalt Shingle
Informations sur les services publics
- Sewer: Sewer Connected
Garage
- Garage
Stationnement
- Garage Double
- Total: 4
Surface Habitable
- 1,376 pi. ca.
Disclaimer: Copyright 2026 Victoria Real Estate Board. All rights reserved. This information is deemed reliable, but not guaranteed. The information being provided is for consumers’ personal, non-commercial use and may not be used for any purpose other than to identify prospective properties consumers may be interested in purchasing. Data last updated 8/28/26 02:55

