
Inscription par: VANCOUVER - IDX / Listed By: Royal Lepage Sterling Realty
945 Caithness Crescent Port Moody, BC V3H 1C4
En vigueur (46 Jours)
1 199 900 $ (CAD)
HORAIRES DES PORTES OUVERTES
-
OUVERTESSam, Août 292:00 pm - 3:30 pm
Description
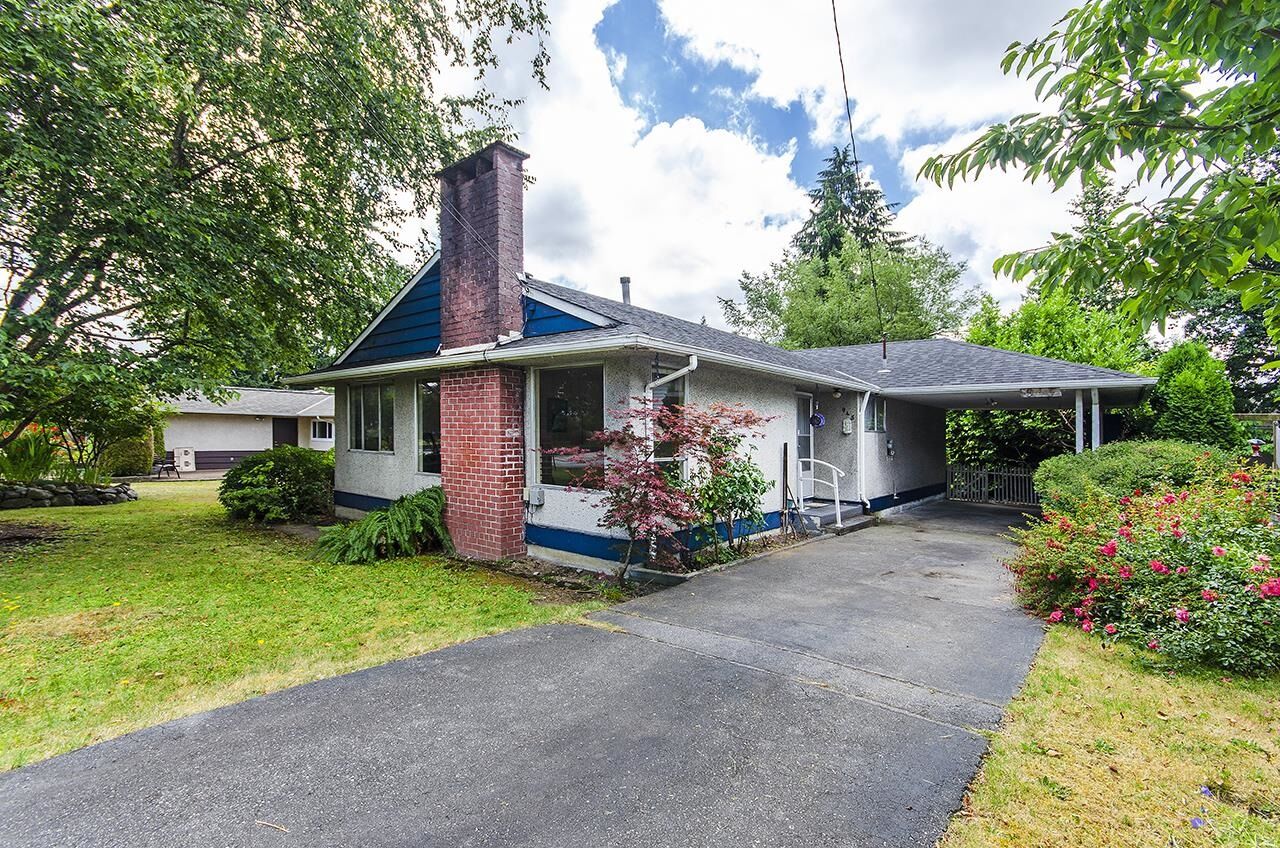
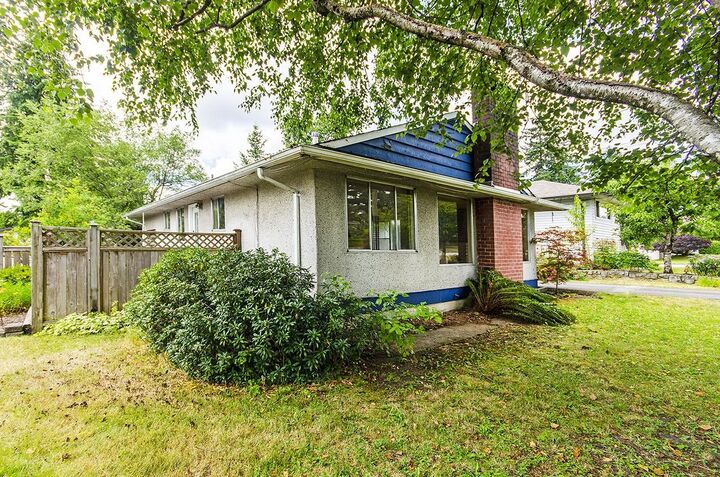
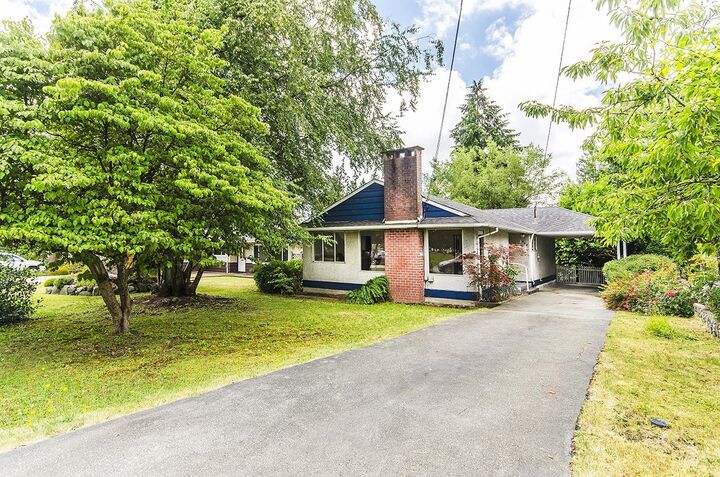
This Glenayre rancher needs some work but is perfect for you, if you, want out of strata, are a first time home buyer, you're looking to downsize, you are looking for a good investment or you would like to build your dream home in an A Plus location. Quiet streets and tall trees hilite this fantastic neighborhood on the border of Port Moody, Coquitlam and Burnaby. 4 routes to Vanc, W/C Express, Skytrain, 2 malls, rec facilities, Newport Village, Rocky Point, trails, SFU and Douglas College within 10 mins. 3 levels of public school, tennis courts, 2 parks and community center just a stroll away. Some rooms & carport AI emptied, carport & patio AI power washed. OPEN HOUSE SATURDAY AUGUST 29th 2:00 - 3:30
MLS®:
R3145498
R3145498
Les impôts
$6,259(2026)
$6,259(2026)
Surface Terrain
6,595 PI. CA.
6,595 PI. CA.
Catégorie
Single-Family Home
Single-Family Home
Année de Construction
1958
1958
Style
Rancher/Bungalow
Rancher/Bungalow
Ville
Metro Vancouver
Metro Vancouver
Communauté
Glenayre
Glenayre
Listed By
Ken Gollner Prec*, Royal Lepage Sterling Realty
Source
VANCOUVER - IDX
Dernière vérification Août 28 2026 à 5:59 PM EDT
VANCOUVER - IDX
Dernière vérification Août 28 2026 à 5:59 PM EDT
Détails sur les salles de bains
- Salle de bains: 1
Quartier
- Glenayre
Informations sur le lot
- Central Location
- Marina Nearby
- Recreation Nearby
Caractéristiques de la propriété
- Cheminée: 1
- Cheminée: Gas
- Foundation: Concrete Perimeter
Chauffage et refroidissement
- Forced Air
- Natural Gas
Informations sur les sous-sols
- Crawl Space
Planchers
- Hardwood
- Laminate
Caractéristiques extérieures
- Toit: Asphalt
Informations sur les services publics
- Utilities: Electricity Connected, Water Connected, Natural Gas Connected
- Sewer: Public Sewer, Sanitary Sewer, Storm Sewer
Stationnement
- Front Access
- Total: 5
- Asphalt
- Carport Single
Étages
- 1
Surface Habitable
- 1,203 pi. ca.
Historique des prix des annonces
Date
Événement
Prix
% Variation en
$ (+/-)
Août 13, 2026
Prix modifié
1 199 900 $
-4%
-49 100 $
Juil 13, 2026
Listé
1 249 000 $
-
-
Disclaimer: Copyright 2026 Real Estate Board of Greater Vancouver IDX. All rights reserved. This information is deemed reliable, but not guaranteed. The information being provided is for consumers’ personal, non-commercial use and may not be used for any purpose other than to identify prospective properties consumers may be interested in purchasing. Data last updated 8/28/26 10:59

