
Inscription par: VANCOUVER - IDX / Listed By: Angell, Hasman & Associates Realty Ltd.
651 Nootka Way 1101 Port Moody, BC V3H 0A1
En vigueur (19 Jours)
739 000 $ (CAD)
HORAIRES DES PORTES OUVERTES
-
OUVERTESSam, Août 292:00 pm - 4:00 pm
Description
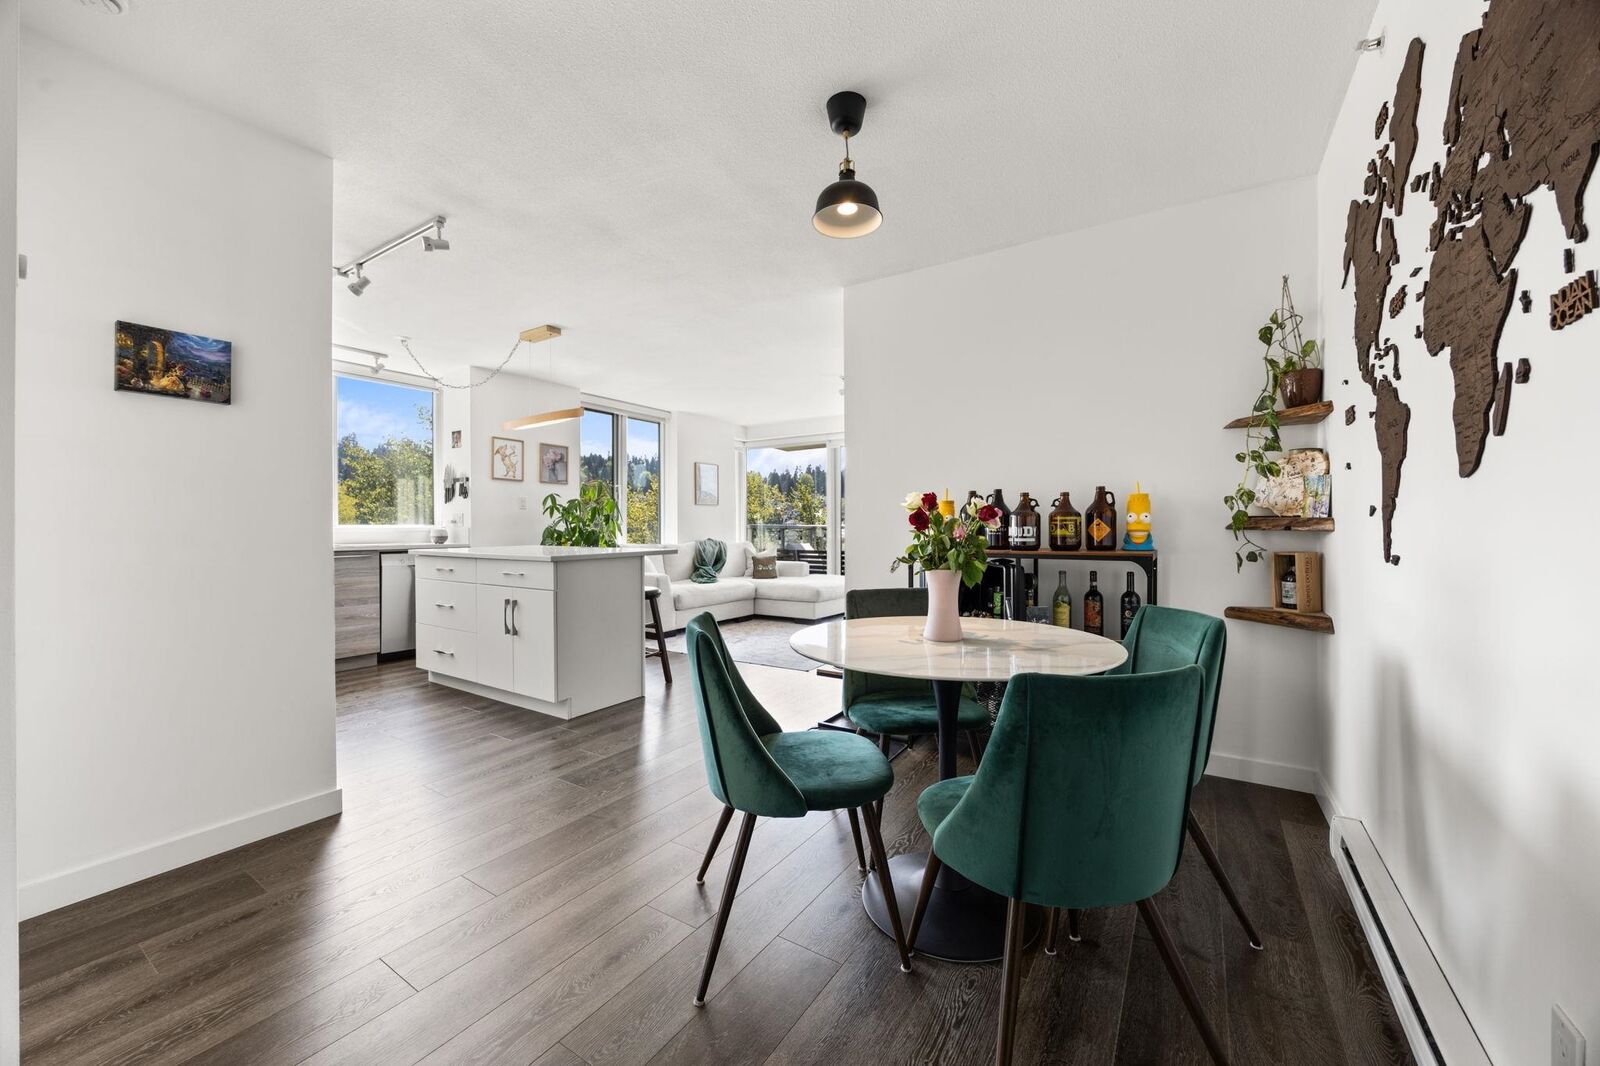
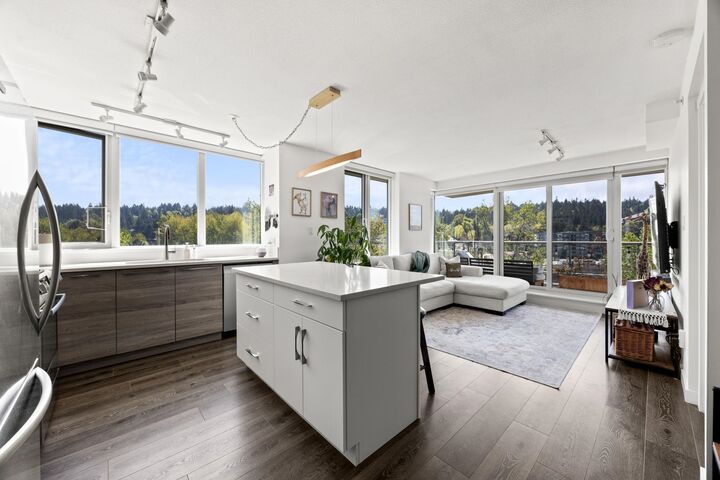
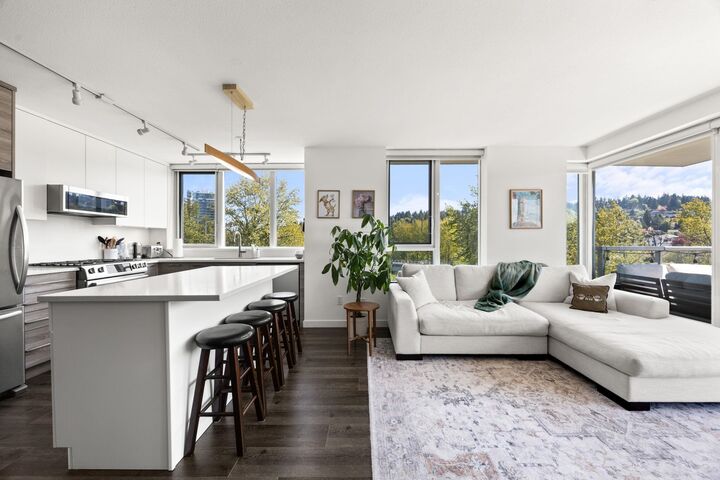
SAHALEE. The perfect blend of modern living, amenities, and location. 3 reasons you'll love living here: 1. THE HOME: Spacious and tastefully renovated 2-bed/2-bath CORNER unit with ample room for office space featuring a southwest orientation, generous-sized balcony with Burnaby Mtn. views, abundant natural light, recently upgraded bathrooms, gas stove, and plenty of storage. 2. AMENITIES: Easy access to the Canoe Club's outdoor pool, hot tub, tennis court, gym, basketball court, 4 EV stalls and more. 3. LOCATION: Tucked away on a quiet street, Sahalee is a pet-friendly, high-rise tower in the heart of Port Moody. Minutes from SkyTrain, restaurants, shopping, breweries, Rocky Point Park, and scenic walking trails. Don't miss this opportunity for contemporary living in vibrant Port Moody!
MLS®:
R3155116
R3155116
Les impôts
$2,915(2025)
$2,915(2025)
Catégorie
Single-Family Home
Single-Family Home
Année de Construction
2008
2008
Ville
Metro Vancouver
Metro Vancouver
Listed By
Ben McRae, Angell, Hasman & Associates Realty Ltd.
Source
VANCOUVER - IDX
Dernière vérification Août 29 2026 à 1:47 PM EDT
VANCOUVER - IDX
Dernière vérification Août 29 2026 à 1:47 PM EDT
Détails sur les salles de bains
- Salles de bains: 2
Caractéristiques Intérieures
- Microwave
- Dishwasher
- Refrigerator
- Range Top
- Stove
- Elevator
- Guest Suite
- Washer/Dryer
Informations sur le lot
- Central Location
- Recreation Nearby
- Private
Caractéristiques de la propriété
- Foundation: Concrete Perimeter
Chauffage et refroidissement
- Baseboard
- Electric
Informations sur le condo
- Frais: $451
Planchers
- Tile
Caractéristiques extérieures
- Toit: Torch-on
Informations sur les services publics
- Utilities: Electricity Connected, Water Connected
- Sewer: Public Sewer, Sanitary Sewer, Storm Sewer
Garage
- Garage
Stationnement
- Garage Under Building
- Front Access
- Total: 1
- Additional Parking
- Lane Access
Étages
- 1
Surface Habitable
- 915 pi. ca.
Disclaimer: Copyright 2026 Real Estate Board of Greater Vancouver IDX. All rights reserved. This information is deemed reliable, but not guaranteed. The information being provided is for consumers’ personal, non-commercial use and may not be used for any purpose other than to identify prospective properties consumers may be interested in purchasing. Data last updated 8/29/26 06:47

