
Inscription par: VANCOUVER - IDX / Listed By: Team 3000 Realty Ltd.
60 Walton Way Port Moody, BC V3H 3P3
En vigueur (54 Jours)
2 498 000 $ (CAD)
HORAIRES DES PORTES OUVERTES
-
OUVERTESDim, Août 302:00 pm - 4:00 pm
Description
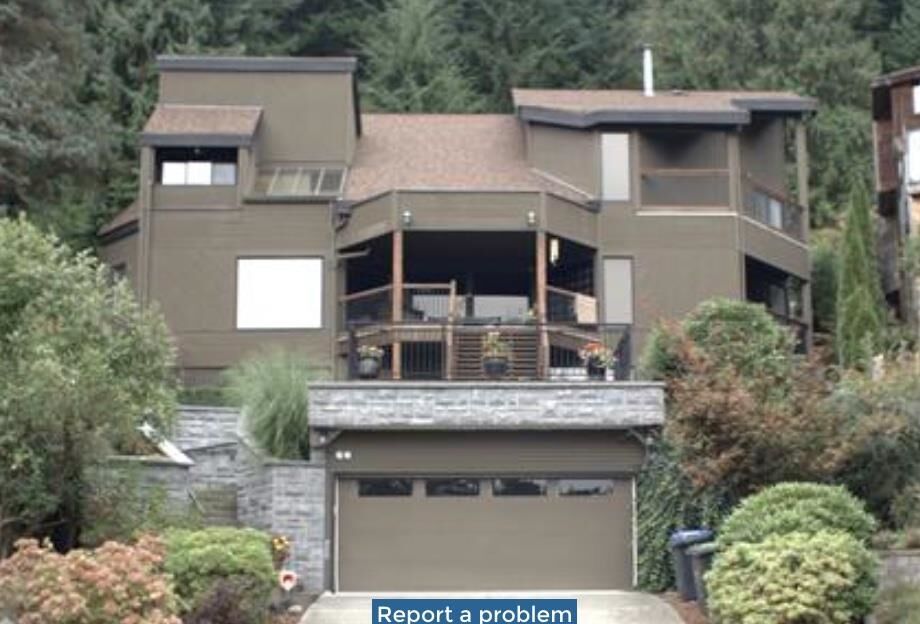
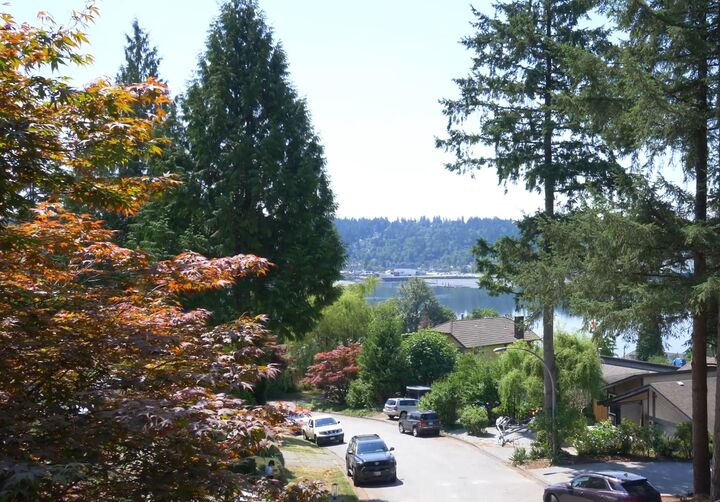
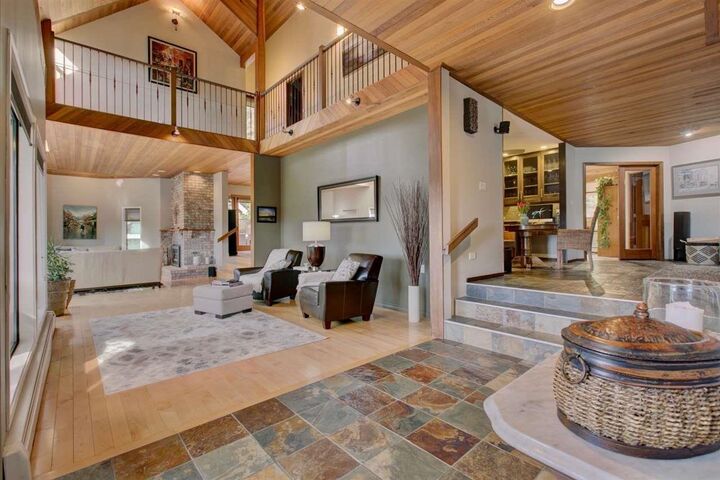
Created for Enjoyment! Feel at home the moment you step inside. The bright living room showcases panoramic inlet views, while the beautifully updated kitchen features floor-to-ceiling oak cabinetry, granite countertops, stainless steel appliances, a gas stove, and a distinctive brick feature wall. The family room with a wet bar is perfect for entertaining. Retreat to the spacious primary suite with a private view deck and spa-inspired ensuite. Enjoy the peaceful patio and backyard, all while being close to shopping, parks, and one of the area's top school catchments. Rarely does a home of this quality, character, and spectacular views come to market. Lovingly maintained and offered only due to the owners' relocation. Motivated seller!
MLS®:
R3143213
R3143213
Les impôts
$10,033(2025)
$10,033(2025)
Surface Terrain
10,444 PI. CA.
10,444 PI. CA.
Catégorie
Single-Family Home
Single-Family Home
Année de Construction
1980
1980
Ville
Metro Vancouver
Metro Vancouver
Listed By
Helen Ye, Team 3000 Realty Ltd.
Source
VANCOUVER - IDX
Dernière vérification Août 28 2026 à 10:16 PM EDT
VANCOUVER - IDX
Dernière vérification Août 28 2026 à 10:16 PM EDT
Détails sur les salles de bains
- Salles de bains: 3
- Salle d’eau: 1
Caractéristiques Intérieures
- Dishwasher
- Refrigerator
- Stove
- Laundry: In Unit
- Washer/Dryer
- Windows: Window Coverings
Caractéristiques de la propriété
- Cheminée: Gas
- Cheminée: Wood Burning
- Cheminée: 2
- Foundation: Concrete Perimeter
Chauffage et refroidissement
- Hot Water
Informations sur les sous-sols
- Partially Finished
Planchers
- Hardwood
- Other
- Tile
Caractéristiques extérieures
- Toit: Asphalt
Informations sur les services publics
- Utilities: Electricity Connected, Water Connected, Natural Gas Connected
- Sewer: Public Sewer, Sanitary Sewer, Storm Sewer
Garage
- Garage
Stationnement
- Front Access
- Garage Door Opener
- Garage Double
- Total: 4
Étages
- 2
Surface Habitable
- 3,668 pi. ca.
Historique des prix des annonces
Date
Événement
Prix
% Variation en
$ (+/-)
Août 15, 2026
Prix modifié
2 498 000 $
-4%
-101 000 $
Juil 06, 2026
Listé
2 599 000 $
-
-
Disclaimer: Copyright 2026 Real Estate Board of Greater Vancouver IDX. All rights reserved. This information is deemed reliable, but not guaranteed. The information being provided is for consumers’ personal, non-commercial use and may not be used for any purpose other than to identify prospective properties consumers may be interested in purchasing. Data last updated 8/28/26 15:16

