
Inscription par: VANCOUVER - IDX / Listed By: Re/Max All Points Realty
38 Timbercrest Drive Port Moody, BC V3H 4T7
En vigueur (24 Jours)
1 799 000 $ (CAD)
HORAIRES DES PORTES OUVERTES
-
OUVERTESDim, Août 302:00 pm - 4:00 pm
Description
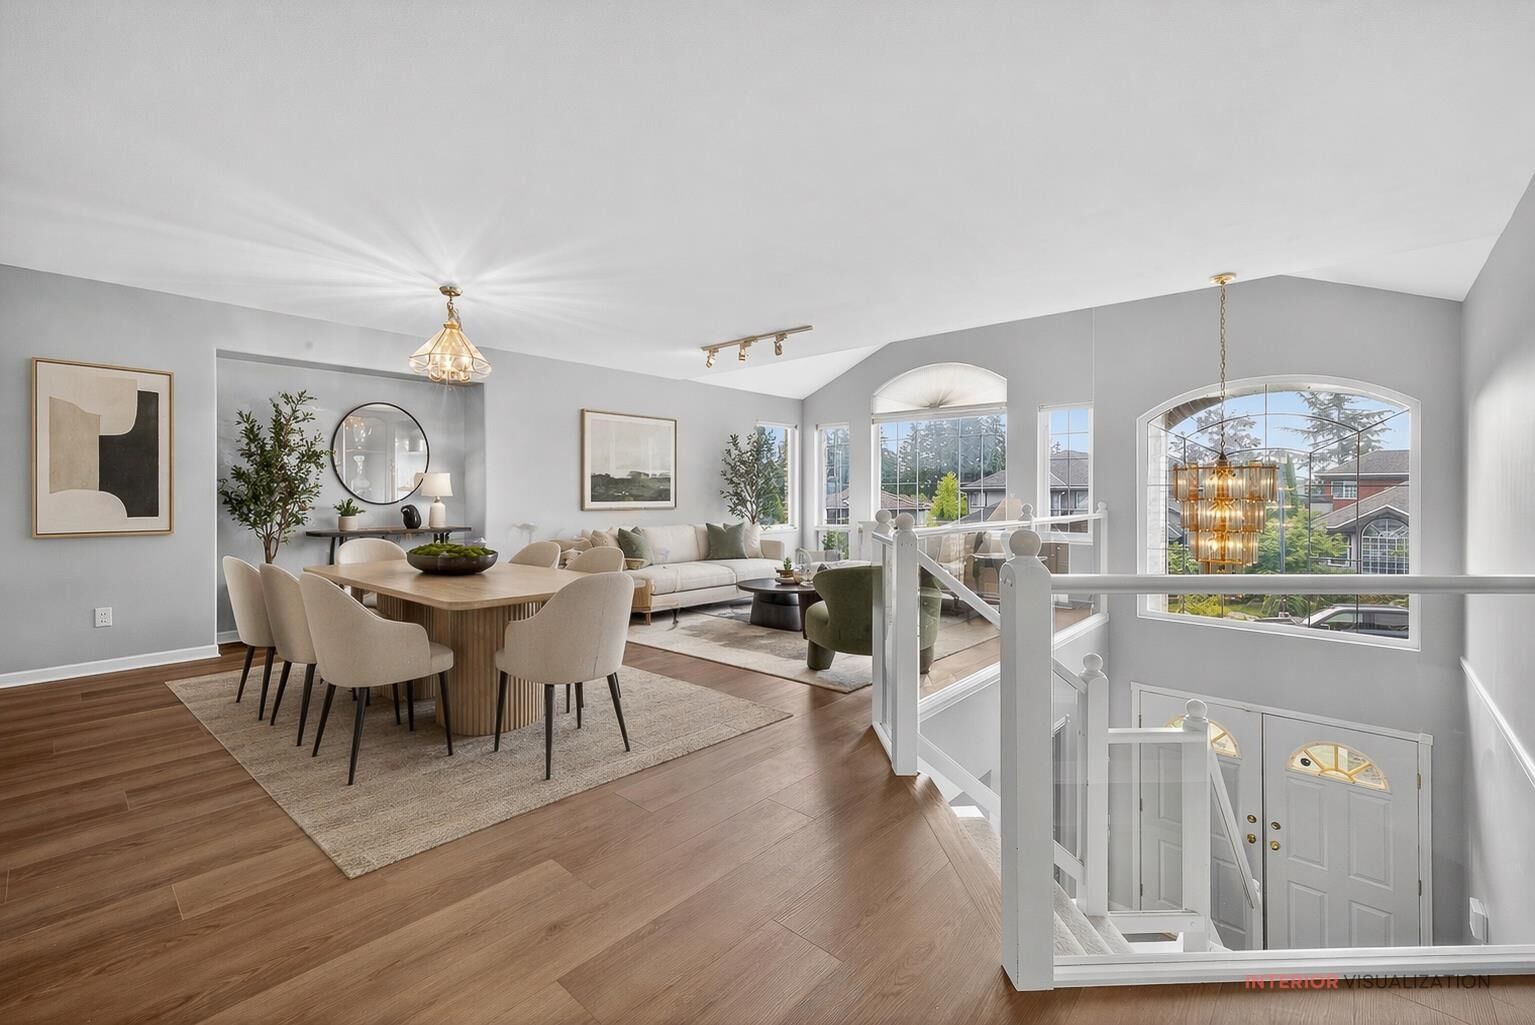

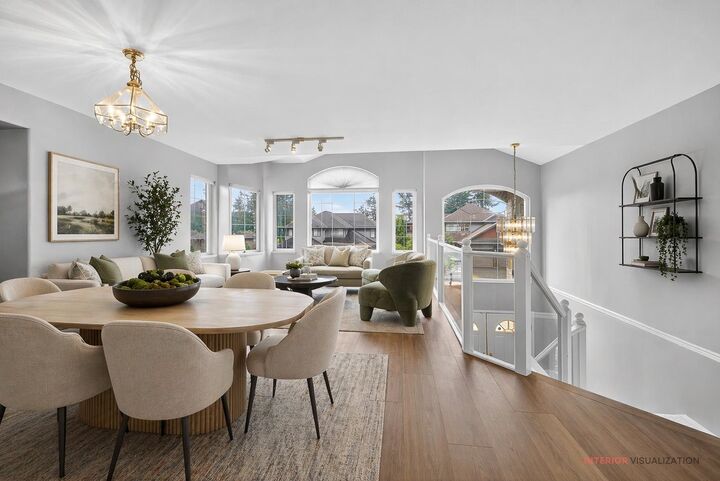
Welcome to this one-owner custom-built R2000 home in the highly desirable Heritage Mountain community! Designed with efficiency and comfort, this home boasts 6 walls, double insulation, and a durable cement tile roof. Recent updates include skylights, flooring, Furnace A/C for year-round comfort. The spacious main level offers bright and functional living spaces, perfect for family gatherings, while the large fenced backyard and covered patio provide an ideal setting for kids and entertaining. The basement features ample space for extended family, plus a 600 sq. ft. unfinished storage room with exciting potential. All of this is located close to top-ranked schools, Buntzen Lake and endless trails, making this the perfect family home in one of Port Moody's most sought-after neighbourhoods!
MLS®:
R3152985
R3152985
Les impôts
$7,571(2025)
$7,571(2025)
Surface Terrain
8,046 PI. CA.
8,046 PI. CA.
Catégorie
Single-Family Home
Single-Family Home
Année de Construction
1994
1994
Style
Basement Entry
Basement Entry
Ville
Metro Vancouver
Metro Vancouver
Listed By
Erin Aldrich-Rae, Re/Max All Points Realty
Source
VANCOUVER - IDX
Dernière vérification Août 28 2026 à 8:28 PM EDT
VANCOUVER - IDX
Dernière vérification Août 28 2026 à 8:28 PM EDT
Détails sur les salles de bains
- Salles de bains: 3
Informations sur le lot
- Private
- Greenbelt
- Near Golf Course
- Wooded
Caractéristiques de la propriété
- Cheminée: 1
- Cheminée: Gas
- Foundation: Concrete Perimeter
Chauffage et refroidissement
- Forced Air
- Natural Gas
- Central Air
Informations sur les sous-sols
- Partially Finished
Planchers
- Carpet
- Laminate
- Wall/Wall/Mixed
Caractéristiques extérieures
- Toit: Concrete
Informations sur les services publics
- Utilities: Electricity Connected, Water Connected, Natural Gas Connected
- Sewer: Public Sewer, Sanitary Sewer, Storm Sewer
Garage
- Garage
Stationnement
- Front Access
- Garage Double
- Total: 4
Étages
- 2
Surface Habitable
- 3,110 pi. ca.
Disclaimer: Copyright 2026 Real Estate Board of Greater Vancouver IDX. All rights reserved. This information is deemed reliable, but not guaranteed. The information being provided is for consumers’ personal, non-commercial use and may not be used for any purpose other than to identify prospective properties consumers may be interested in purchasing. Data last updated 8/28/26 13:28

