
Inscription par: VANCOUVER - IDX / Listed By: Re/Max Select Properties
3001 Terravista Place 502 Port Moody, BC V3H 5A2
En vigueur (47 Jours)
749 000 $ (CAD)
HORAIRES DES PORTES OUVERTES
-
OUVERTESSam, Août 291:00 pm - 3:00 pm
Description
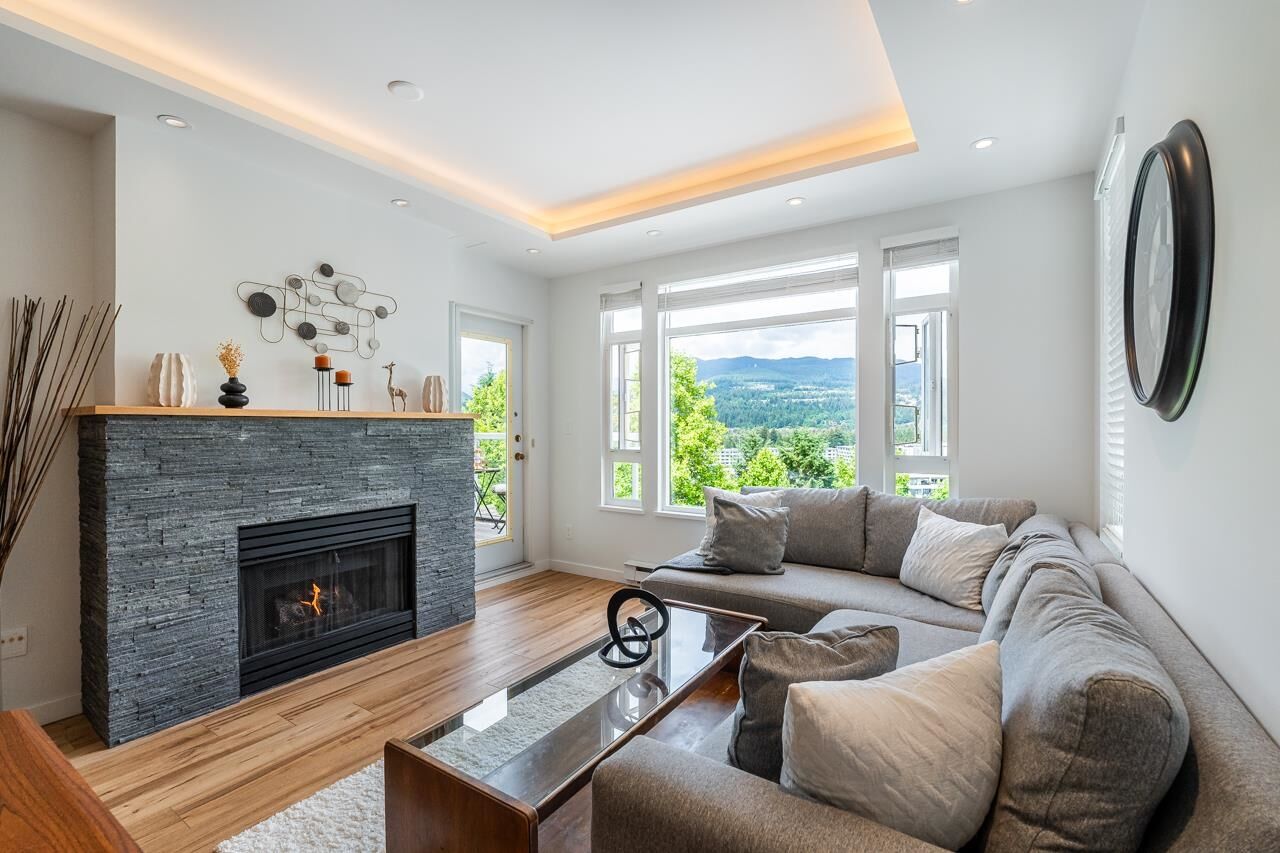
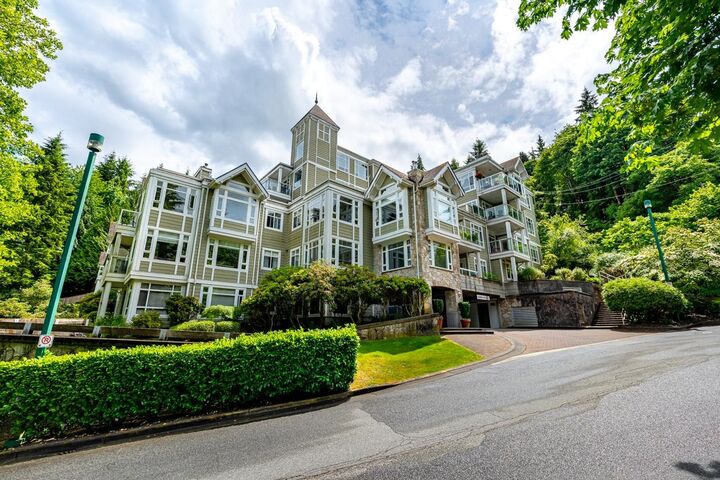
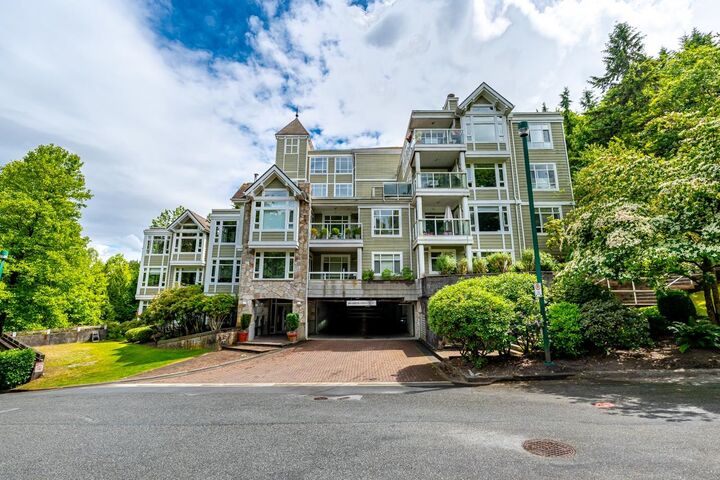
Welcome Home! Enjoy breathtaking views from this tastefully renovated 2 bed 2 bath condo at Nakiska. Features of the home include: exceptional split-bedroom floor plan, large living & dining area, functional kitchen with generous counter space, separate laundry room & plenty of in-suite storage. Recent upgrades include completely renovated main bathroom, vinyl plank flooring, lighting, paint & washer & dryer. Development backs onto Harbour Chines Park & Trails. Pets permitted - see bylaws. Rentals Permitted. 2 parking stalls, 2 bike racks & one storage locker. Close to Moody Centre Skytrain Station, Brewery District, Restaurants, Shopping, Rocky Point Park & everything Port Moody has to offer! Check out the Virtual Tour! OPEN HOUSE BY APPOINTMENT: Saturday, August 29 1-3, Call Today
MLS®:
R3145871
R3145871
Les impôts
$2,911(2025)
$2,911(2025)
Catégorie
Single-Family Home
Single-Family Home
Année de Construction
1996
1996
Ville
Metro Vancouver
Metro Vancouver
Communauté
Nakiska
Nakiska
Listed By
Susan Carhoun Prec*, Re/Max Select Properties
Source
VANCOUVER - IDX
Dernière vérification Août 29 2026 à 3:45 PM EDT
VANCOUVER - IDX
Dernière vérification Août 29 2026 à 3:45 PM EDT
Détails sur les salles de bains
- Salles de bains: 2
Caractéristiques Intérieures
- Microwave
- Dishwasher
- Refrigerator
- Stove
- Elevator
- Storage
- Laundry: In Unit
- Washer/Dryer
Quartier
- Nakiska
Informations sur le lot
- Central Location
- Recreation Nearby
- Greenbelt
- Cul-De-Sac
Caractéristiques de la propriété
- Cheminée: 1
- Cheminée: Gas
- Foundation: Concrete Perimeter
- Foundation: Slab
Chauffage et refroidissement
- Baseboard
- Electric
- Natural Gas
Informations sur le condo
- Frais: $503
Planchers
- Carpet
- Other
- Tile
- Vinyl
Caractéristiques extérieures
- Toit: Asphalt
- Toit: Wood
Informations sur les services publics
- Utilities: Electricity Connected, Water Connected, Natural Gas Connected
- Sewer: Public Sewer, Sanitary Sewer, Storm Sewer
Garage
- Garage
Stationnement
- Front Access
- Total: 2
- Underground
Étages
- 1
Surface Habitable
- 1,039 pi. ca.
Disclaimer: Copyright 2026 Real Estate Board of Greater Vancouver IDX. All rights reserved. This information is deemed reliable, but not guaranteed. The information being provided is for consumers’ personal, non-commercial use and may not be used for any purpose other than to identify prospective properties consumers may be interested in purchasing. Data last updated 8/29/26 08:45

