
Inscription par: VANCOUVER - IDX / Listed By: Re/Max All Points Realty
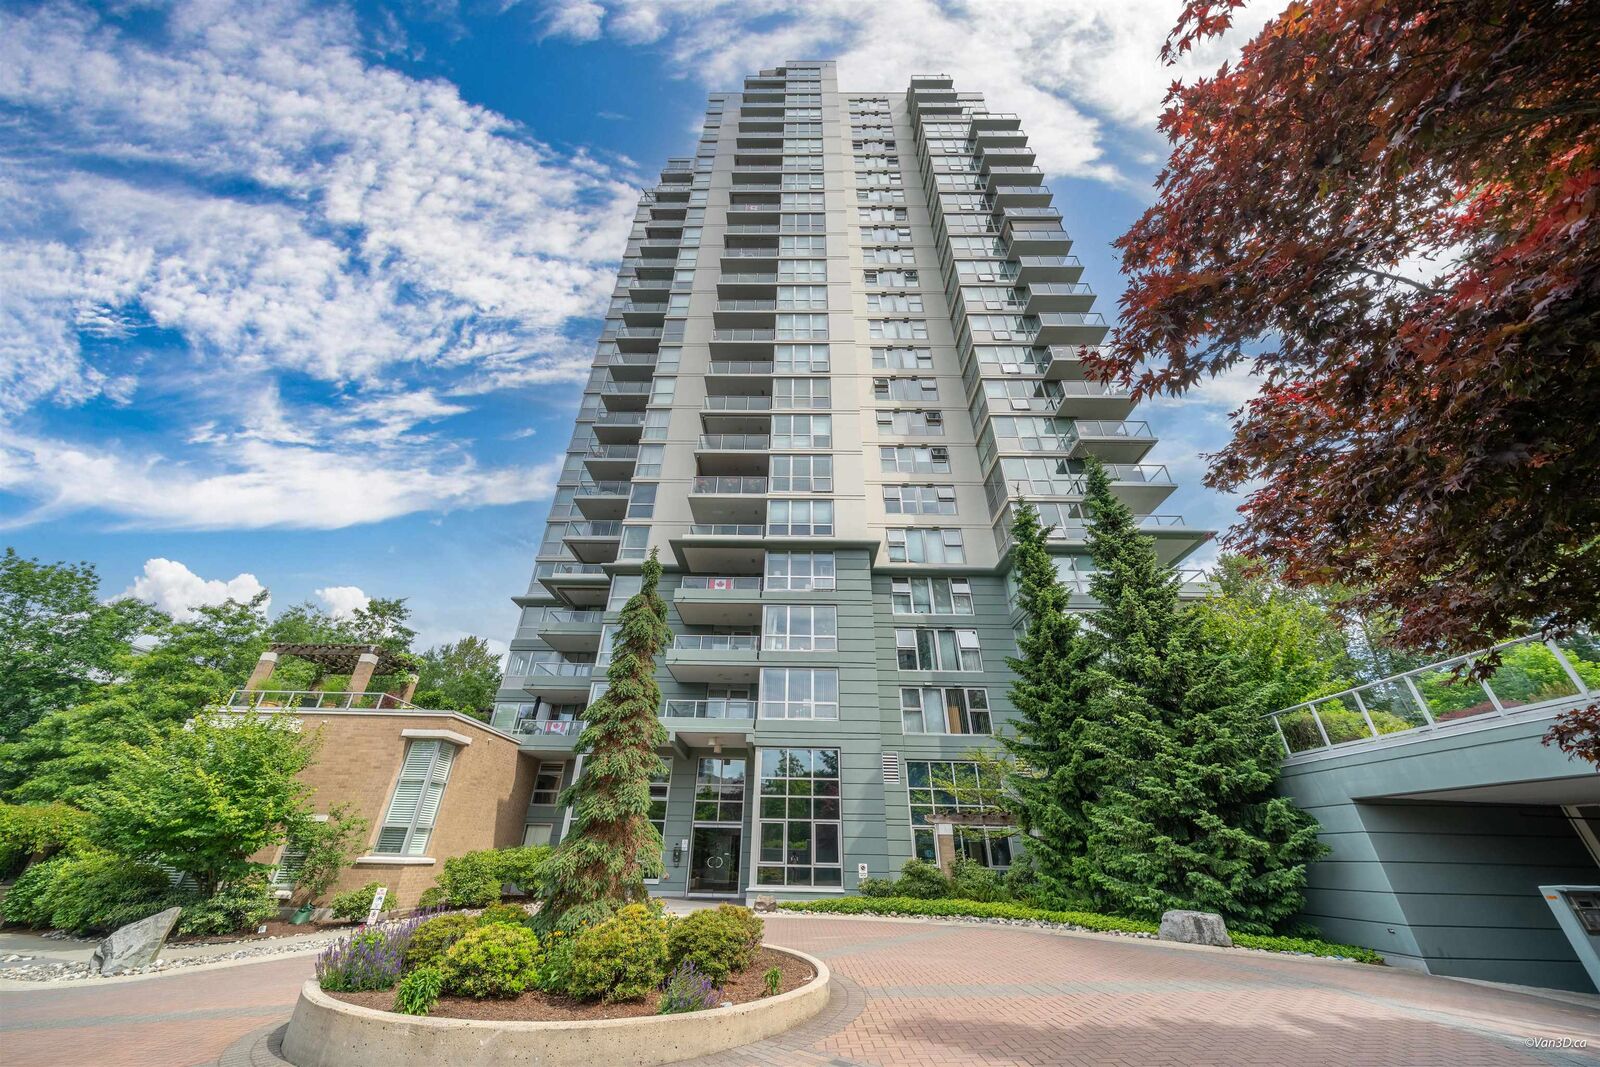
290 Newport Drive 2102 Port Moody, BC V3H 5N2
En vigueur (64 Jours)
1 175 000 $ (CAD)
HORAIRES DES PORTES OUVERTES
-
OUVERTESSam, Août 291:30 pm - 3:00 pm
Description
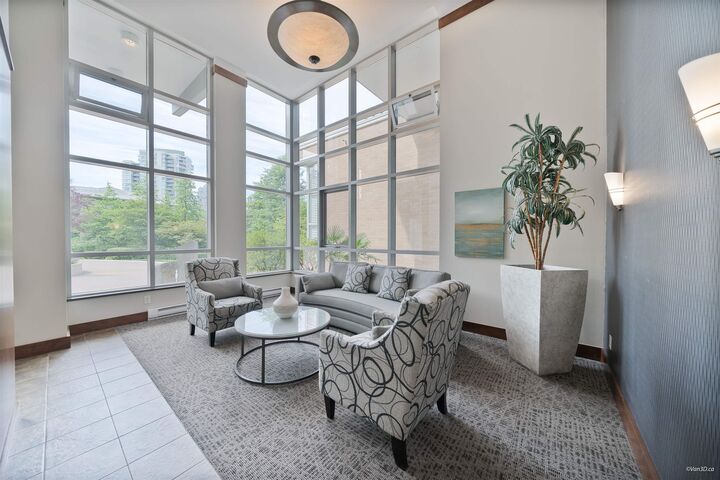
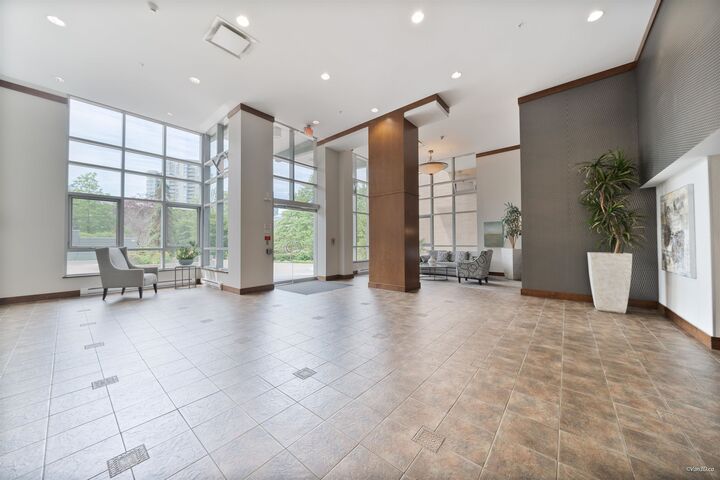
Welcome to this spacious and beautifully maintained 2-bedroom plus den, 2-bathroom home offering 1,500 sq. ft. of comfortable living space. Enjoy breathtaking panoramic views from this bright and airy residence, featuring granite countertops, hardwood flooring, abundance of closet space. The thoughtfully designed floor plan provides generous room sizes, a den perfect for a home office or guest space, including a huge private storage room conveniently located behind your parking stall. Outstanding amenities, including a fully equipped fitness centre, whirlpool, sauna, and steam room. Ideally situated close to shopping, recreation facilities, restaurants, SkyTrain, Eagle Ridge Hospital and community centre, this home offers the perfect blend of luxury, convenience, and lifestyle. Call today
MLS®:
R3140461
R3140461
Les impôts
$5,014(2025)
$5,014(2025)
Catégorie
Single-Family Home
Single-Family Home
Année de Construction
2006
2006
Ville
Metro Vancouver
Metro Vancouver
Communauté
Sentinal
Sentinal
Listed By
Jas Sandher, Re/Max All Points Realty
Source
VANCOUVER - IDX
Dernière vérification Août 29 2026 à 3:45 PM EDT
VANCOUVER - IDX
Dernière vérification Août 29 2026 à 3:45 PM EDT
Détails sur les salles de bains
- Salles de bains: 2
Caractéristiques Intérieures
- Dishwasher
- Refrigerator
- Stove
- Elevator
- Storage
- Laundry: In Unit
- Washer/Dryer
- Windows: Window Coverings
Quartier
- Sentinal
Informations sur le lot
- Central Location
- Recreation Nearby
- Near Golf Course
Caractéristiques de la propriété
- Cheminée: 1
- Cheminée: Electric
- Foundation: Concrete Perimeter
Chauffage et refroidissement
- Baseboard
- Electric
Informations sur le condo
- Frais: $638
Planchers
- Mixed
Caractéristiques extérieures
- Toit: Other
Informations sur les services publics
- Utilities: Electricity Connected, Water Connected
- Sewer: Public Sewer, Sanitary Sewer, Storm Sewer
Garage
- Garage
Stationnement
- Garage Under Building
- Front Access
- Total: 2
- Guest
Étages
- 1
Surface Habitable
- 1,499 pi. ca.
Historique des prix des annonces
Date
Événement
Prix
% Variation en
$ (+/-)
Août 04, 2026
Prix modifié
1 175 000 $
-2%
-24 900 $
Juin 26, 2026
Listé
1 199 900 $
-
-
Disclaimer: Copyright 2026 Real Estate Board of Greater Vancouver IDX. All rights reserved. This information is deemed reliable, but not guaranteed. The information being provided is for consumers’ personal, non-commercial use and may not be used for any purpose other than to identify prospective properties consumers may be interested in purchasing. Data last updated 8/29/26 08:45

