
Inscription par: VANCOUVER - IDX / Listed By: Royal Lepage West Real Estate Services
231 Balmoral Place Port Moody, BC V3H 4B9
En vigueur (2 Jours)
788 000 $ (CAD)
HORAIRES DES PORTES OUVERTES
-
OUVERTESSam, Sep 52:00 pm - 4:00 pm
Description
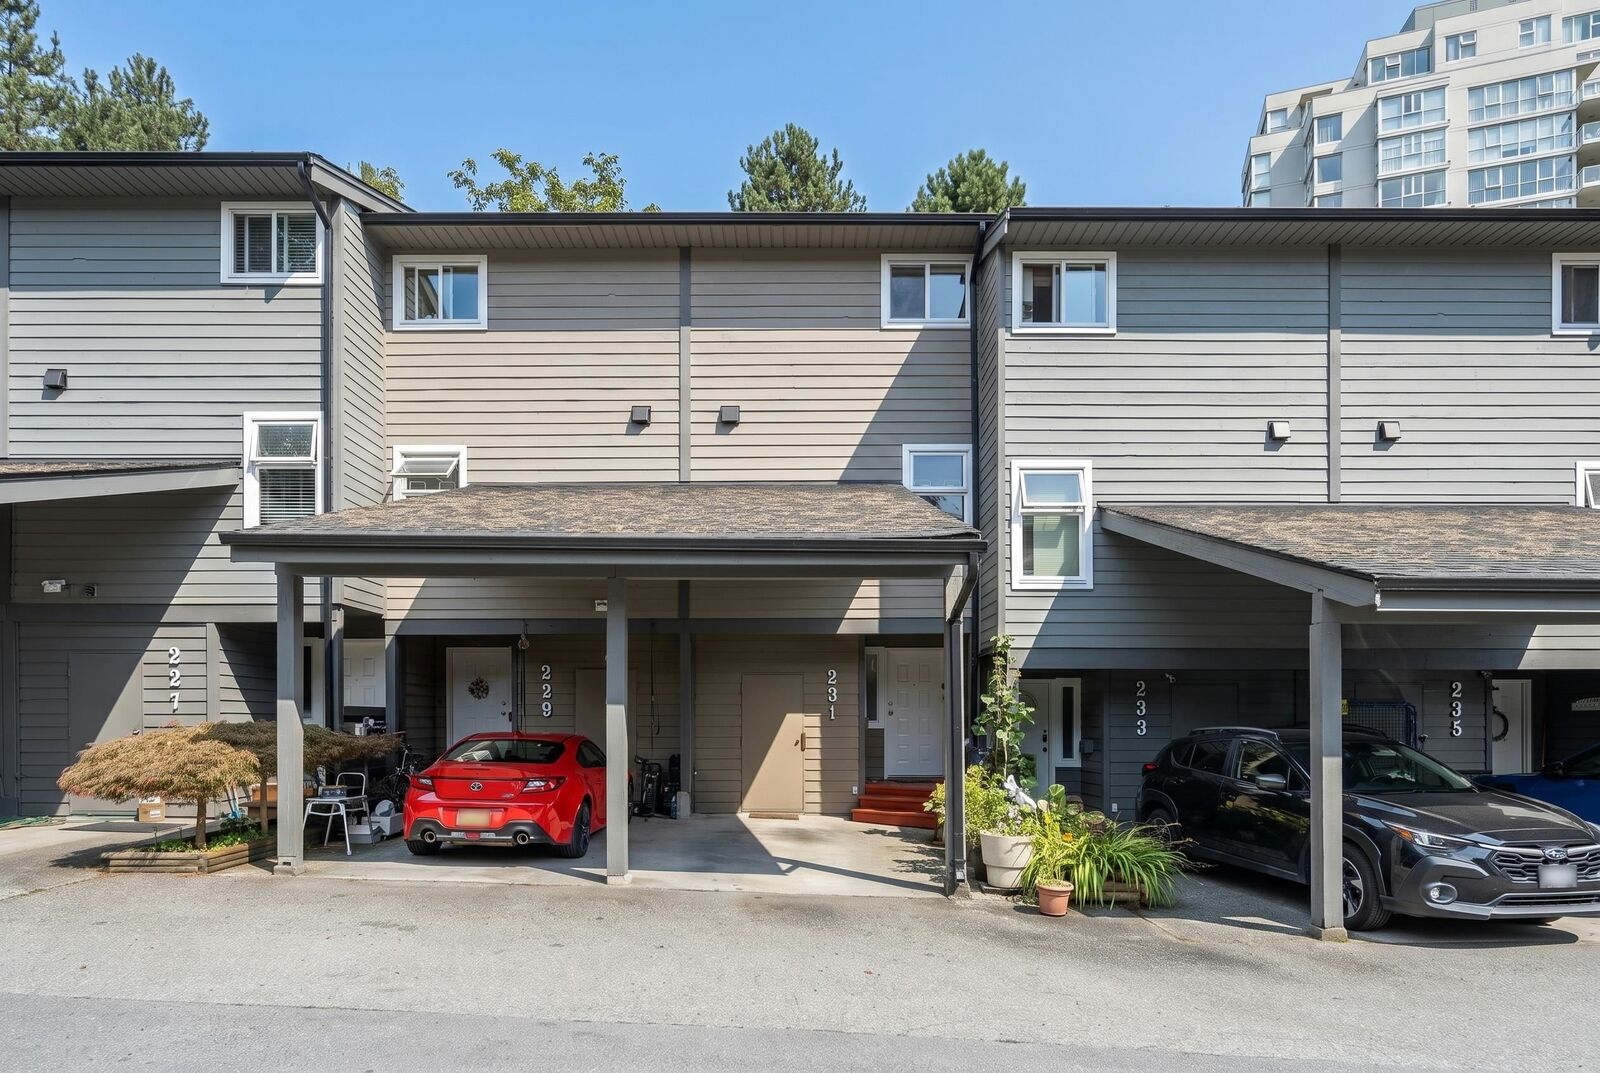
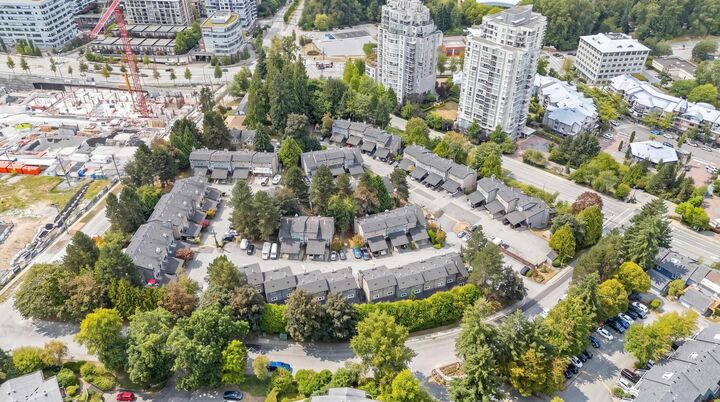
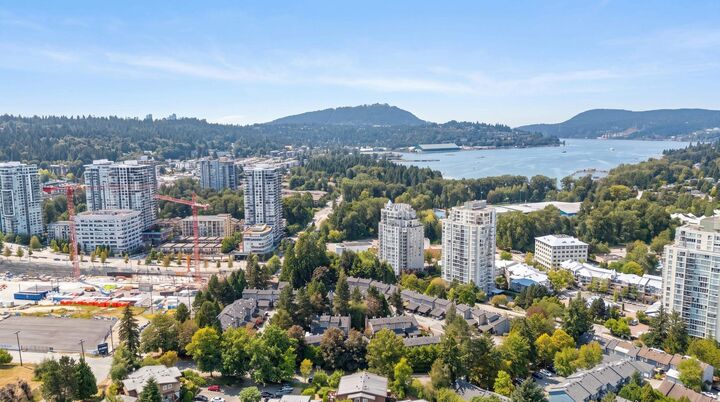
Welcome to Balmoral Place, located in the heart of Port Moody between Newport Village and Suter Brook Village - unbeatable location! This 3-bedroom, 2-bathroom townhouse offers a unique multi-level layout, with each bedroom set on its own level for added privacy. The dining area opens onto a private deck, creating a great extension of the living space, while an exterior storage locker provides added convenience. Enjoy an exceptionally walkable lifestyle! Walking distance to Skytrain, the Port Moody Recreation Complex, Rocky Point Park, Brewers Row, local trails, restaurants, library, and Eagle Ridge Hospital. An excellent opportunity to own in Port Moody’s most vibrant and connected communities. Bonus: Amazing future development potential! Open House Saturday 5th Sept (2-4pm)
MLS®:
R3160188
R3160188
Les impôts
$3,431(2025)
$3,431(2025)
Catégorie
Townhouse
Townhouse
Année de Construction
1979
1979
Ville
Metro Vancouver
Metro Vancouver
Communauté
Balmoral Place
Balmoral Place
Listed By
Nabi Sarhadi Prec*, Royal Lepage West Real Estate Services
Source
VANCOUVER - IDX
Dernière vérification Sep 2 2026 à 11:41 PM EDT
VANCOUVER - IDX
Dernière vérification Sep 2 2026 à 11:41 PM EDT
Détails sur les salles de bains
- Salle de bains: 1
- Salle d’eau: 1
Caractéristiques Intérieures
- Microwave
- Dishwasher
- Refrigerator
- Stove
- Storage
- Laundry: In Unit
- Washer/Dryer
Quartier
- Balmoral Place
Informations sur le lot
- Central Location
- Recreation Nearby
- Greenbelt
- Cul-De-Sac
Caractéristiques de la propriété
- Cheminée: 1
- Cheminée: Wood Burning
- Foundation: Concrete Perimeter
Chauffage et refroidissement
- Forced Air
- Electric
Informations sur le condo
- Frais: $403
Planchers
- Mixed
- Laminate
Caractéristiques extérieures
- Toit: Asphalt
Informations sur les services publics
- Utilities: Electricity Connected, Water Connected
- Sewer: Public Sewer, Sanitary Sewer
Stationnement
- Front Access
- Total: 1
- Carport Single
Étages
- 5
Surface Habitable
- 1,385 pi. ca.
Disclaimer: Copyright 2026 Real Estate Board of Greater Vancouver IDX. All rights reserved. This information is deemed reliable, but not guaranteed. The information being provided is for consumers’ personal, non-commercial use and may not be used for any purpose other than to identify prospective properties consumers may be interested in purchasing. Data last updated 9/2/26 16:41

