
Inscription par: VANCOUVER - IDX / Listed By: Royal Lepage Elite West
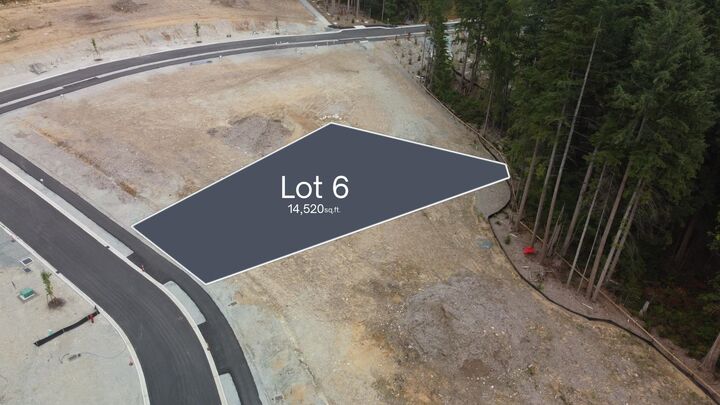
2307 Sunnyside Road Lot 6 Port Moody, BC V3H 4Y4
En vigueur (109 Jours)
3 199 000 $ (CAD)
HORAIRES DES PORTES OUVERTES
-
OUVERTESSam, Août 2912 noon - 5:00 pm
-
OUVERTESSam, Août 2912 noon - 5:00 pm
-
OUVERTESDim, Août 3012 noon - 5:00 pm
-
OUVERTESDim, Août 3012 noon - 5:00 pm
-
OUVERTESSam, Sep 512 noon - 5:00 pm
-
OUVERTESDim, Sep 612 noon - 5:00 pm
-
OUVERTESSam, Sep 1212 noon - 5:00 pm
-
OUVERTESDim, Sep 1312 noon - 5:00 pm
-
OUVERTESSam, Sep 1912 noon - 5:00 pm
-
OUVERTESDim, Sep 2012 noon - 5:00 pm
-
OUVERTESSam, Sep 2612 noon - 5:00 pm
-
OUVERTESDim, Sep 2712 noon - 5:00 pm
plus d’infos
plus d’infos
Description
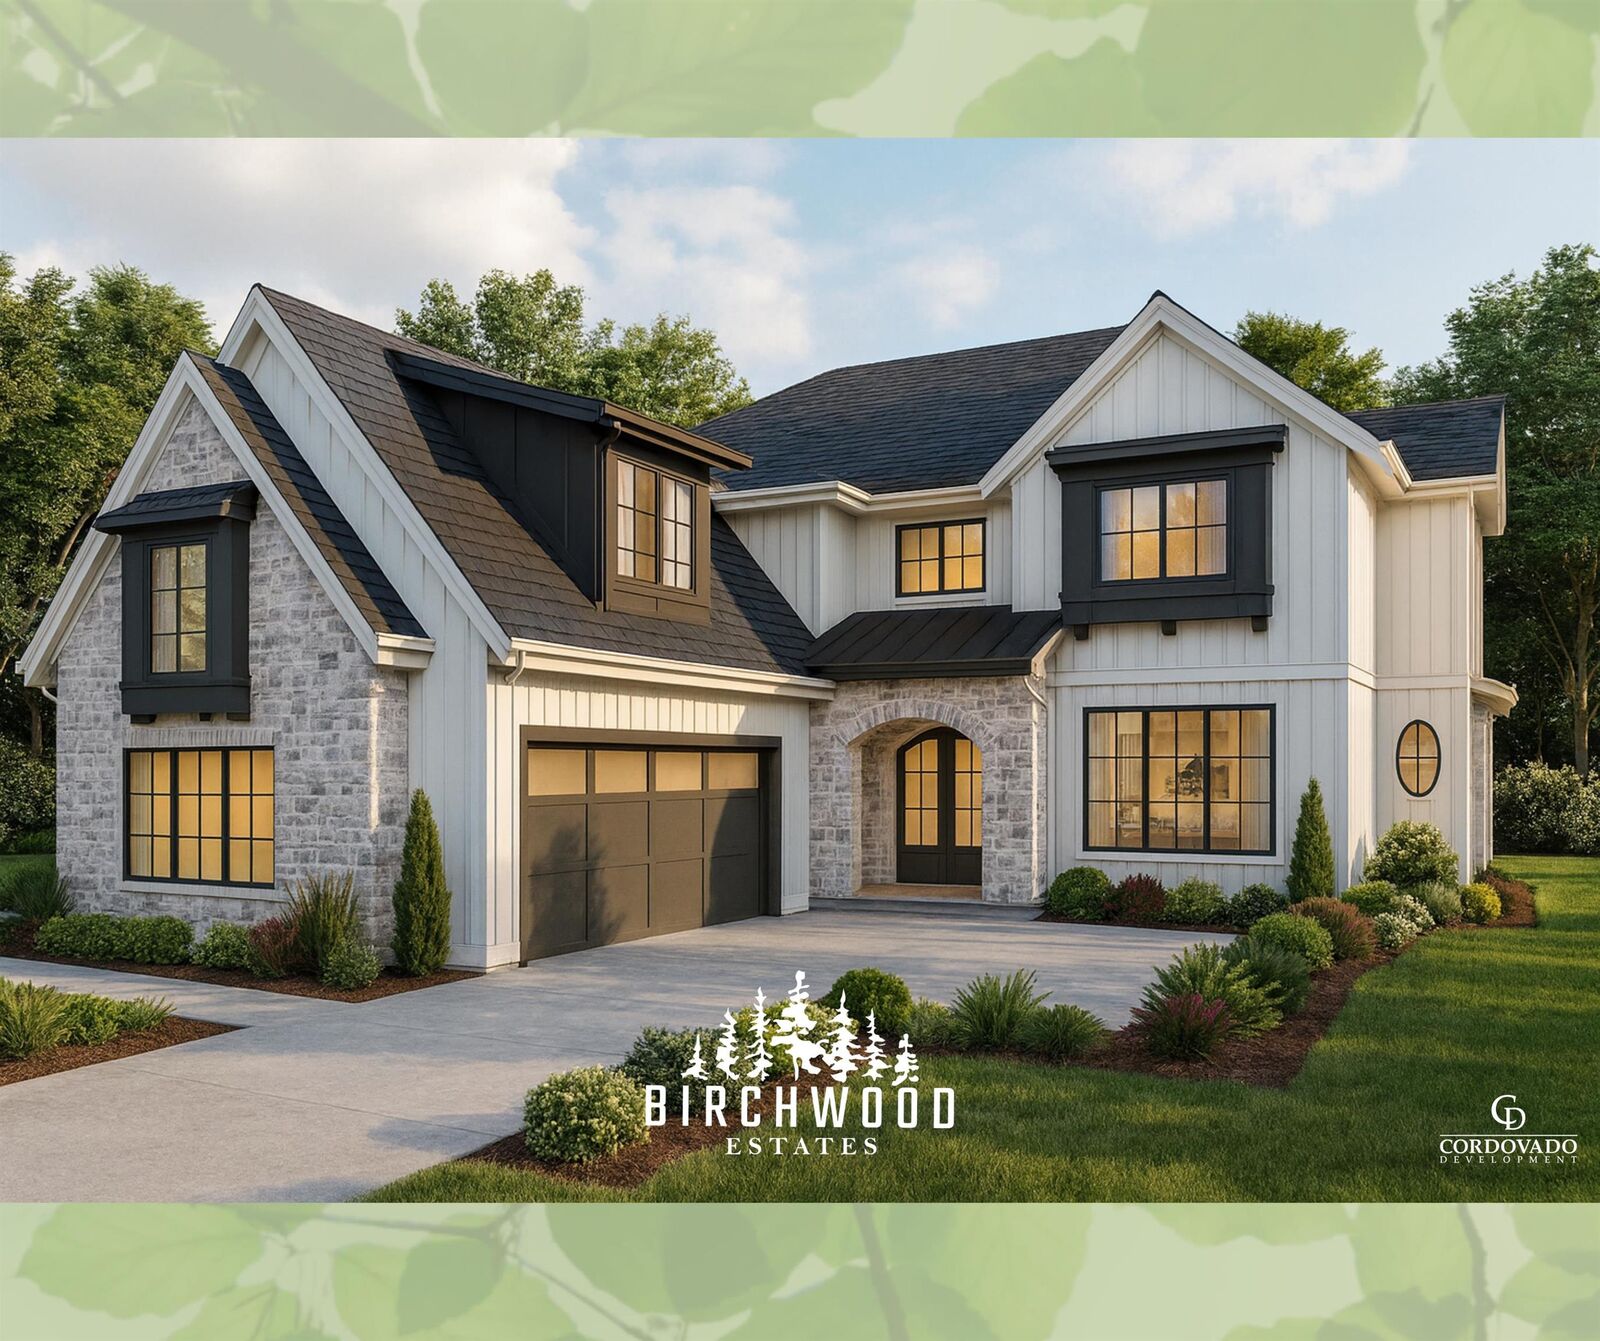
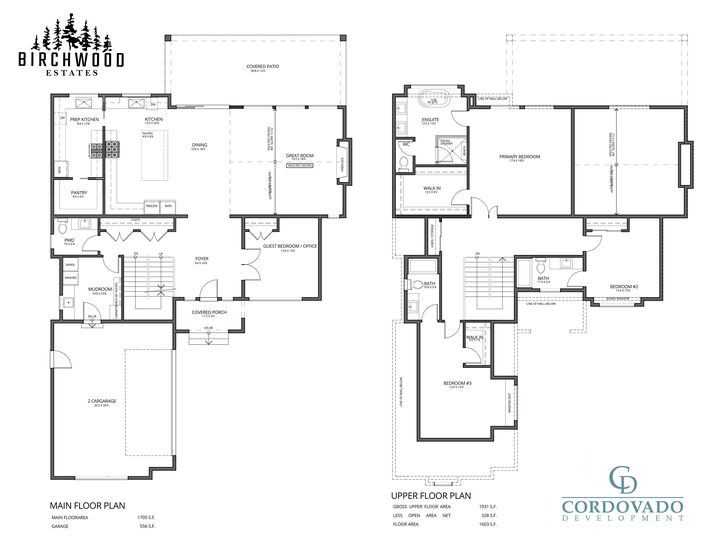
SPRING SPECIAL PRICING ON CUSTOM HOMES Now offering limited-time spring pricing on select custom home opportunities at Birchwood Estates in Anmore. Build a brand-new luxury residence designed around your lifestyle, not someone else’s compromises. Featuring estate-sized lots, thoughtfully designed floorplans, premium finishes, and flexible customization options, Birchwood Estates offers a rare opportunity to build new in one of the Tri-Cities’ most sought-after communities. Minutes to lakes, trails, shopping, breweries, SkyTrain, and Port Moody amenities. Rare location. Exceptional lifestyle. Limited opportunities. Get here before spring is gone and these prices are too.
MLS®:
R3122603
R3122603
Surface Terrain
0.33 acres
0.33 acres
Catégorie
Single-Family Home
Single-Family Home
Année de Construction
2026
2026
Ville
Metro Vancouver
Metro Vancouver
Communauté
Birchwood Estates
Birchwood Estates
Listed By
John Kemp Prec*, Royal Lepage Elite West
Source
VANCOUVER - IDX
Dernière vérification Août 29 2026 à 7:20 PM EDT
VANCOUVER - IDX
Dernière vérification Août 29 2026 à 7:20 PM EDT
Détails sur les salles de bains
- Salles de bains: 3
- Salle d’eau: 1
Caractéristiques Intérieures
- Dishwasher
- Refrigerator
- Stove
- Washer/Dryer
Quartier
- Birchwood Estates
Informations sur le lot
- Marina Nearby
- Recreation Nearby
- Greenbelt
- Cul-De-Sac
- Near Golf Course
Caractéristiques de la propriété
- Cheminée: 1
- Cheminée: Gas
- Foundation: Concrete Perimeter
Chauffage et refroidissement
- Heat Pump
- Mixed
- Central Air
- Air Conditioning
Informations sur les sous-sols
- Finished
Planchers
- Wall/Wall/Mixed
Caractéristiques extérieures
- Toit: Other
Informations sur les services publics
- Utilities: Electricity Connected, Water Connected, Natural Gas Connected
- Sewer: Septic Tank
Garage
- Garage
Stationnement
- Front Access
- Garage Double
- Concrete
- Total: 6
- Asphalt
Étages
- 2
Surface Habitable
- 5,013 pi. ca.
Disclaimer: Copyright 2026 Real Estate Board of Greater Vancouver IDX. All rights reserved. This information is deemed reliable, but not guaranteed. The information being provided is for consumers’ personal, non-commercial use and may not be used for any purpose other than to identify prospective properties consumers may be interested in purchasing. Data last updated 8/29/26 12:20

