
Inscription par: VIVA / Listed By: Royal Lepage Advance Realty
7312 Pine Dr Port Hardy, BC V0N 2P0
En vigueur (27 Jours)
339 000 $ (CAD)
Description
MLS®:
1044858
1044858
Les impôts
$1,205(2023)
$1,205(2023)
Catégorie
Townhouse
Townhouse
Année de Construction
1971
1971
Ville
Mount Waddington
Mount Waddington
Listed By
Ronnie Sam, Royal Lepage Advance Realty
Source
VIVA
Dernière vérification Août 28 2026 à 5:04 PM EDT
VIVA
Dernière vérification Août 28 2026 à 5:04 PM EDT
Détails sur les salles de bains
Caractéristiques Intérieures
- Laundry: In House
Informations sur le lot
- Private
- Family-Oriented Neighbourhood
- Recreation Nearby
- No Through Road
Caractéristiques de la propriété
- Cheminée: 0
- Foundation: Concrete Perimeter
- Foundation: Slab
Chauffage et refroidissement
- Heat Pump
- Air Conditioning
- Hvac
- Central Air
Informations sur les sous-sols
- Finished
- Full
Caractéristiques extérieures
- Toit: Asphalt Shingle
Informations sur les services publics
- Sewer: Sewer Connected
Garage
- Garage
Stationnement
- Other
- Additional Parking
- Guest
- Driveway
- Garage
- Detached
Surface Habitable
- 1,829 pi. ca.
Disclaimer: Copyright 2026 Victoria Real Estate Board. All rights reserved. This information is deemed reliable, but not guaranteed. The information being provided is for consumers’ personal, non-commercial use and may not be used for any purpose other than to identify prospective properties consumers may be interested in purchasing. Data last updated 8/28/26 10:04


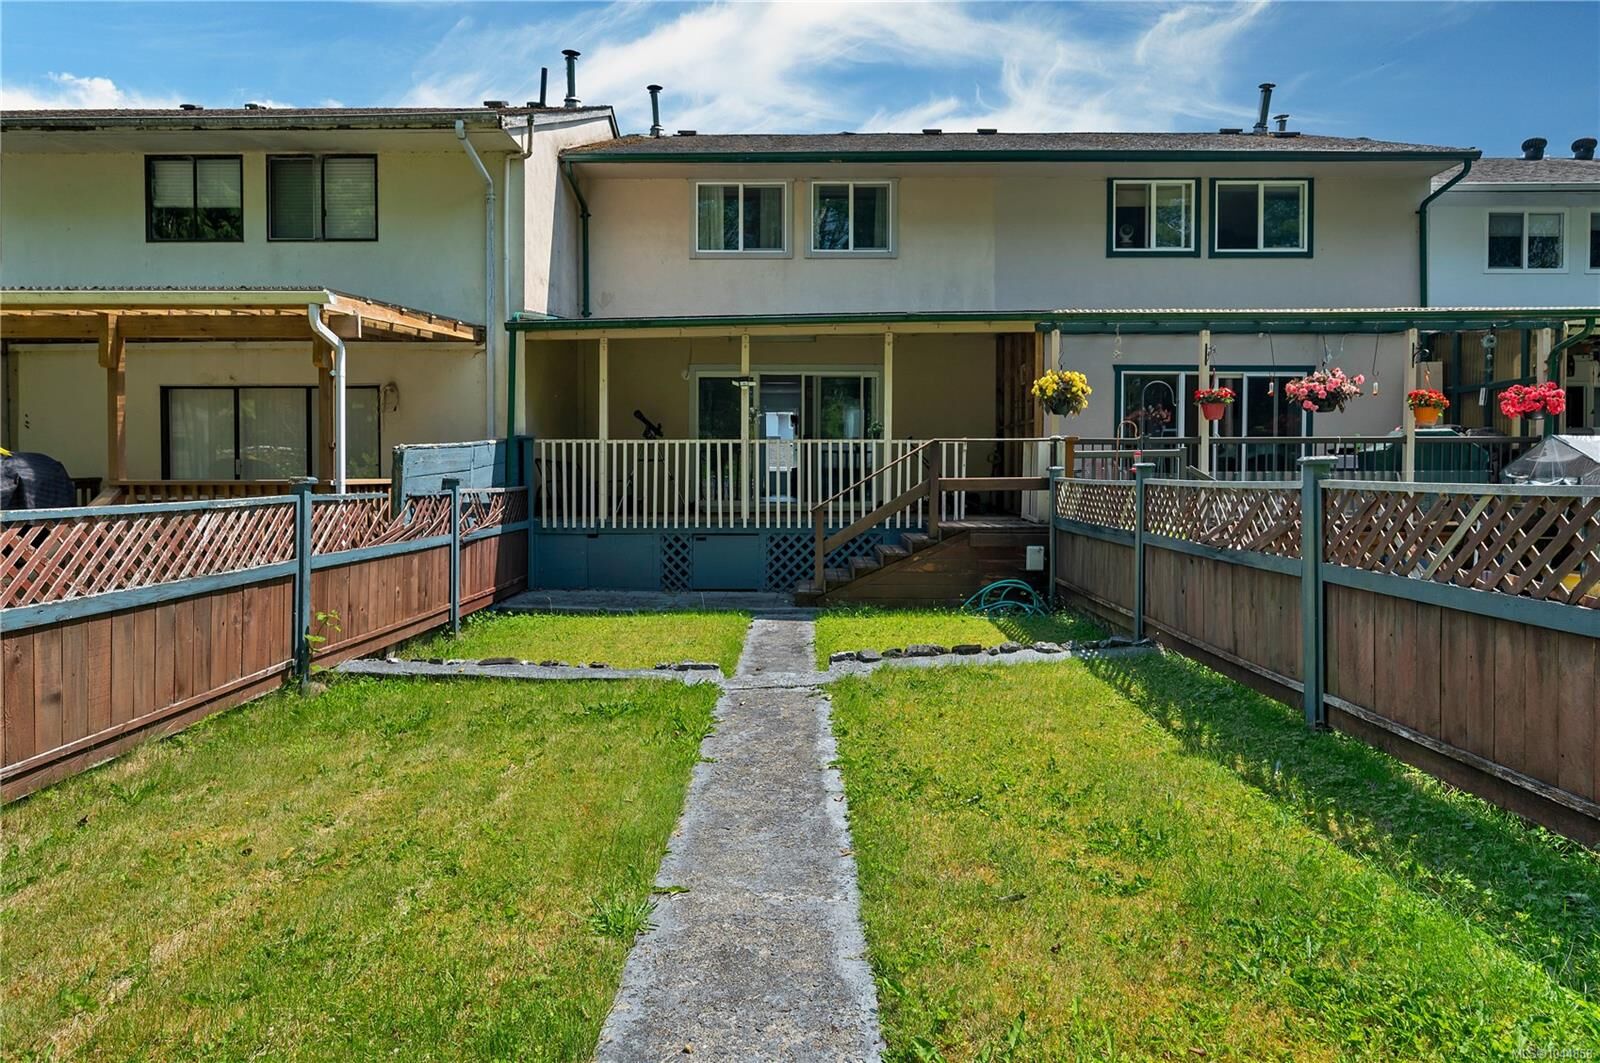
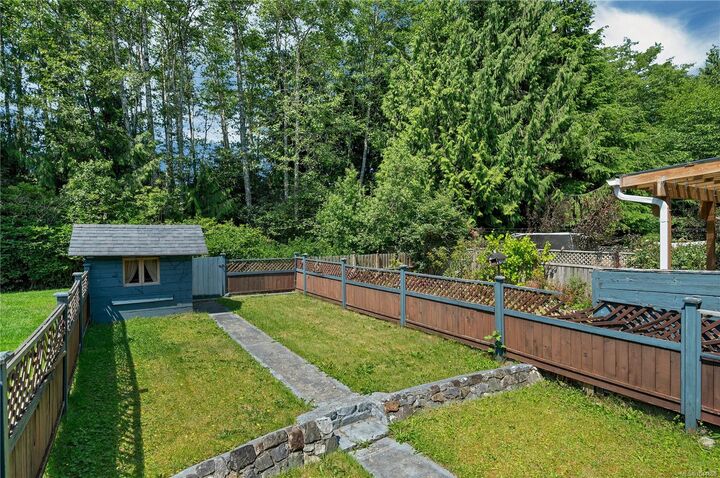
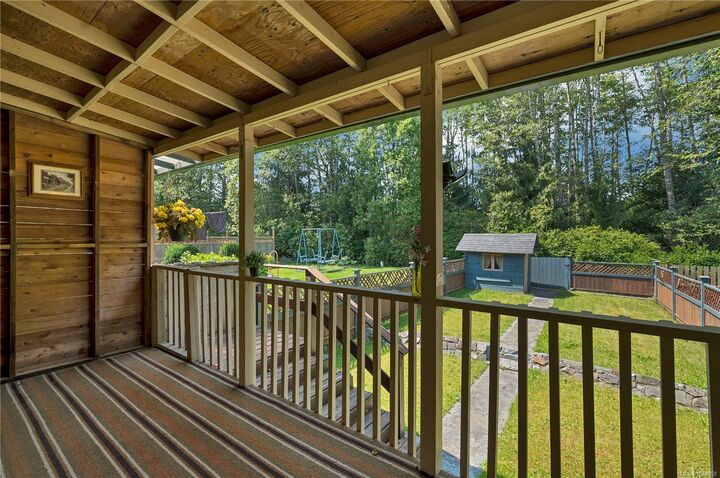
Enjoy a beautiful, fully fenced backyard, covered deck, and peaceful greenbelt setting. Upgrades include newer windows and an efficient heat pump, while the absence of monthly strata fees makes this home even more affordable.
The main floor features a two-piece bathroom, an open kitchen that flows into the spacious living room, and direct access to the deck and backyard.
Upstairs, you’ll find three bedrooms plus a versatile den.
The lower level provides incredible flexibility, with a private primary bedroom retreat featuring two closets and a dressing room, along with a large storage room and a family room that could also serve as an additional bedroom.
With a detached garage, private driveway, and street parking available, there is plenty of space for vehicles, storage, and all your family’s needs.