
Inscription par: VIVA / Listed By: Royal Lepage Advance Realty
5250 Beaver Harbour Rd #87 Port Hardy, BC V0N 2P0
En vigueur (27 Jours)
165 000 $ (CAD)
Description
MLS®:
1044895
1044895
Les impôts
$600(2026)
$600(2026)
Catégorie
Mfghome
Mfghome
Année de Construction
1973
1973
Style
West Coast
West Coast
Ville
Mount Waddington
Mount Waddington
Listed By
Ronnie Sam, Royal Lepage Advance Realty
Source
VIVA
Dernière vérification Août 29 2026 à 4:39 PM EDT
VIVA
Dernière vérification Août 29 2026 à 4:39 PM EDT
Détails sur les salles de bains
Caractéristiques Intérieures
- Laundry: In House
- Windows: Insulated Windows
- Windows: Vinyl Frames
Communauté des personnes âgées
- Oui
Informations sur le lot
- Recreation Nearby
- Quiet Area
- No Through Road
- Park Setting
- Adult-Oriented Neighbourhood
Caractéristiques de la propriété
- Cheminée: 1
- Cheminée: Wood Burning Stove
- Foundation: Block
- Foundation: Pillar/Post/Pier
Chauffage et refroidissement
- Wood
- None
Informations sur les sous-sols
- Crawl Space
Informations sur le condo
- Frais: $510/Monthly
Planchers
- Vinyl
Caractéristiques extérieures
- Toit: Asphalt Torch on
Informations sur les services publics
- Sewer: Sewer Connected
Stationnement
- Driveway
- Total: 3
Surface Habitable
- 720 pi. ca.
Disclaimer: Copyright 2026 Victoria Real Estate Board. All rights reserved. This information is deemed reliable, but not guaranteed. The information being provided is for consumers’ personal, non-commercial use and may not be used for any purpose other than to identify prospective properties consumers may be interested in purchasing. Data last updated 8/29/26 09:39


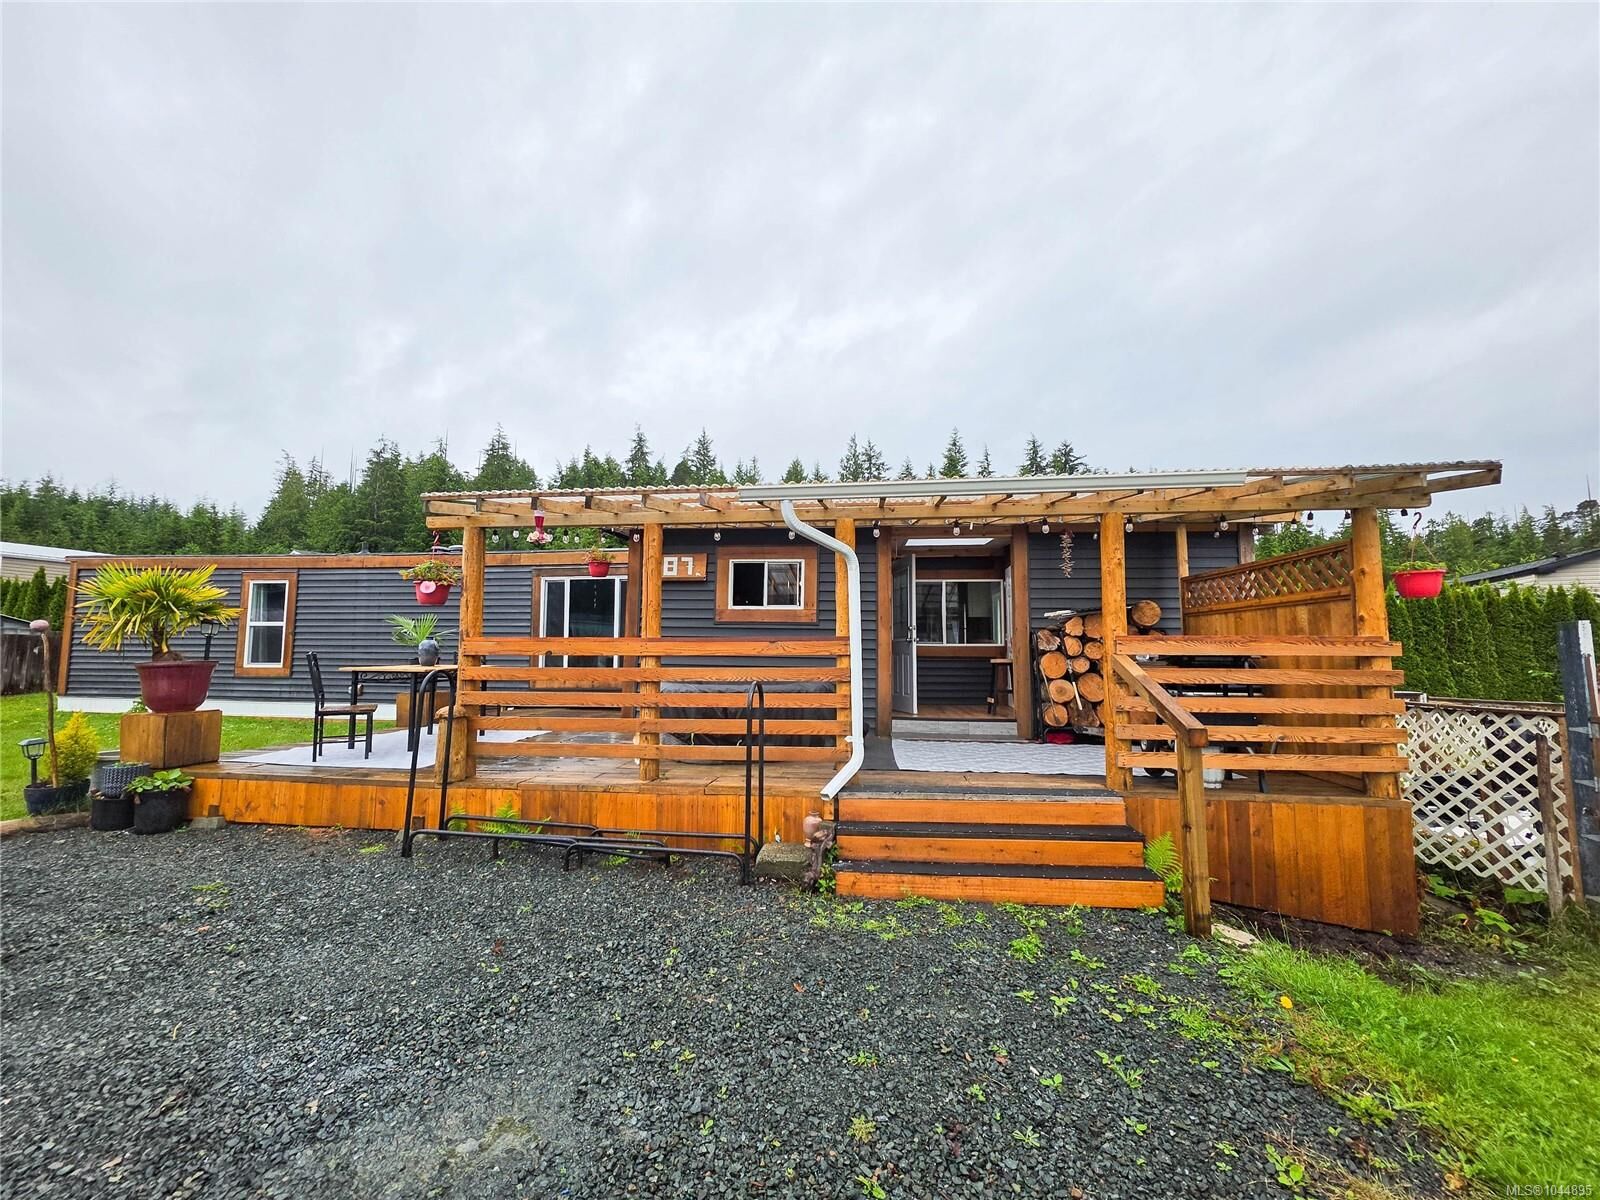
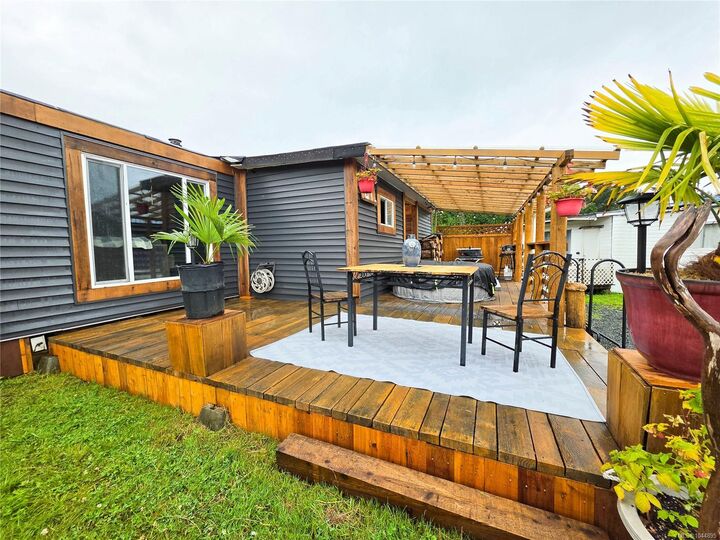
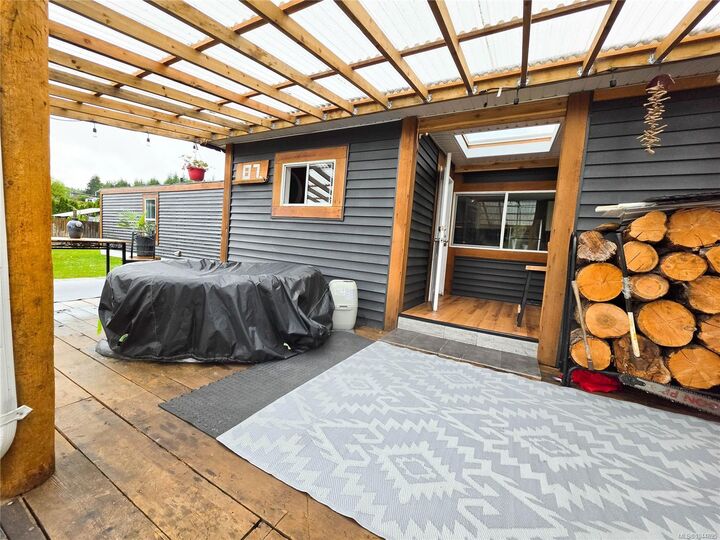
Every inch has been carefully updated with quality materials, blending functionality, durability, style and charm. Relax rain or shine on the beautiful covered wraparound deck, complete with custom ambient lighting and warm cedar accents throughout.
Inside, the open-concept kitchen features a custom live-edge butcher-block countertop and durable LifeProof vinyl flooring. The inviting living room is kept warm and cozy by a certified wood stove, offering both efficiency and ambience. A comfortable primary bedroom and versatile bonus room—ideal as a den, home office or guest space—complete this charming coastal retreat.