
Inscription par: VIVA / Listed By: Comfree
5012 Beaver Harbour Rd #A Port Hardy, BC V0N 2P0
En vigueur (105 Jours)
475 000 $ (CAD)

Description
MLS®:
1037068
1037068
Les impôts
$3,060(2025)
$3,060(2025)
Surface Terrain
9,688 PI. CA.
9,688 PI. CA.
Catégorie
Multifamily
Multifamily
Année de Construction
1997
1997
Ville
Mount Waddington
Mount Waddington
Listed By
Erin Holowach, Comfree
Source
VIVA
Dernière vérification Août 28 2026 à 9:06 PM EDT
VIVA
Dernière vérification Août 28 2026 à 9:06 PM EDT
Détails sur les salles de bains
Caractéristiques Intérieures
- Breakfast Nook
- Ceiling Fan(s)
- Laundry: In House
- Dishwasher
- Dryer
- Microwave
- Refrigerator
- Washer
- Eating Area
- French Doors
- Oven/Range Electric
- Water Filters
Informations sur le lot
- Family-Oriented Neighbourhood
- Recreation Nearby
- Landscaped
- Easy Access
Caractéristiques de la propriété
- Cheminée: 1
- Cheminée: Wood Burning
- Foundation: Concrete Perimeter
Chauffage et refroidissement
- Baseboard
- Wood
- None
Informations sur les sous-sols
- Crawl Space
Planchers
- Basement Slab
- Other
Caractéristiques extérieures
- Toit: Asphalt Shingle
Informations sur les services publics
- Sewer: Sewer Connected
Stationnement
- Guest
- Driveway
- Rv Access/Parking
- Total: 6
Surface Habitable
- 1,774 pi. ca.
Historique des prix des annonces
Date
Événement
Prix
% Variation en
$ (+/-)
Juin 19, 2026
Prix modifié
475 000 $
-2%
-10 900 $
Mai 15, 2026
Listé
485 900 $
-
-
Disclaimer: Copyright 2026 Victoria Real Estate Board. All rights reserved. This information is deemed reliable, but not guaranteed. The information being provided is for consumers’ personal, non-commercial use and may not be used for any purpose other than to identify prospective properties consumers may be interested in purchasing. Data last updated 8/28/26 14:06


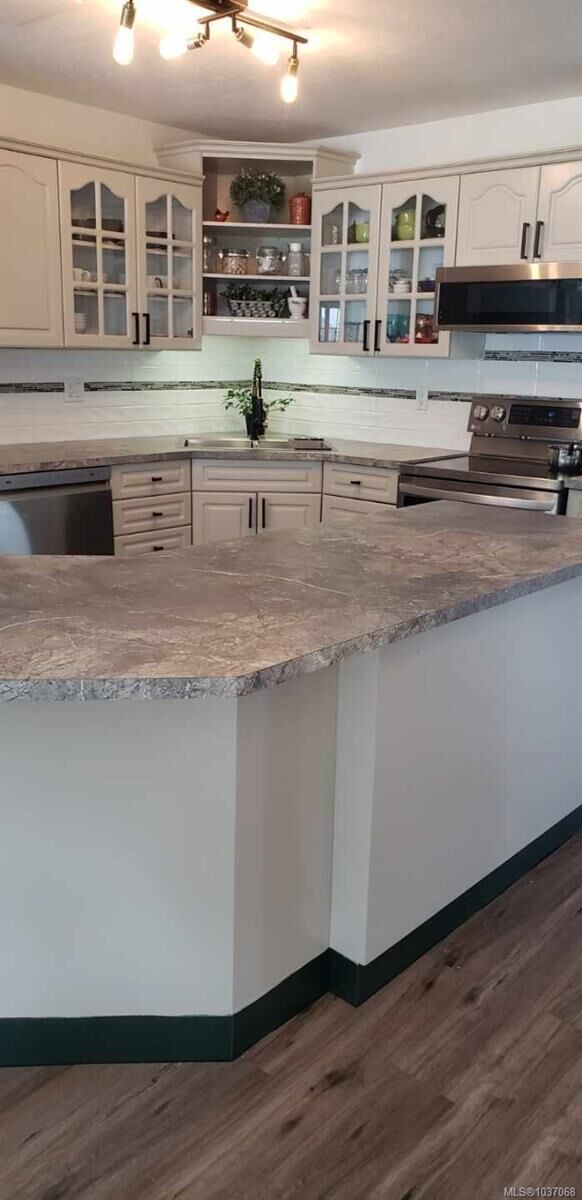
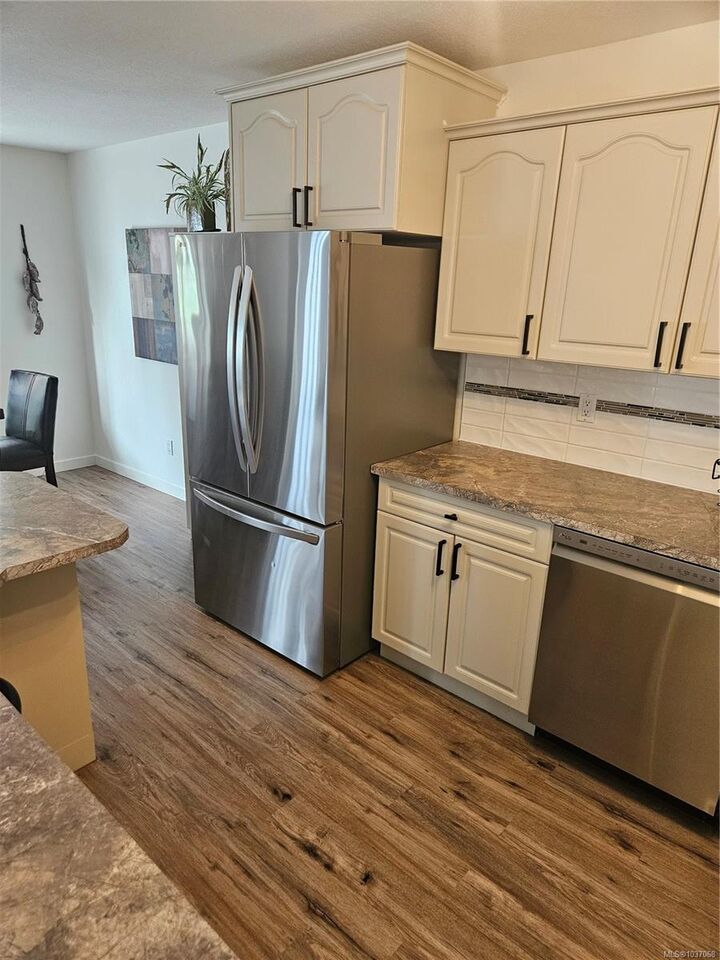
On the 1st level you have a large kitchen island in the open concept kitchen with stainless appliances. LVP runs through home. A dining area off the family room that has a wood burning fireplace. A 1/2 bath and comfortable living room round out the bottom floor. The laundry room is conveniently located on the upper floor with the 4 piece bath. 2 good size secondary bedrooms. There is also a large primary suite with a large nook suitable for a home office or nursery. There is a gorgeous Master 3 piece bath with a large walk in shower.
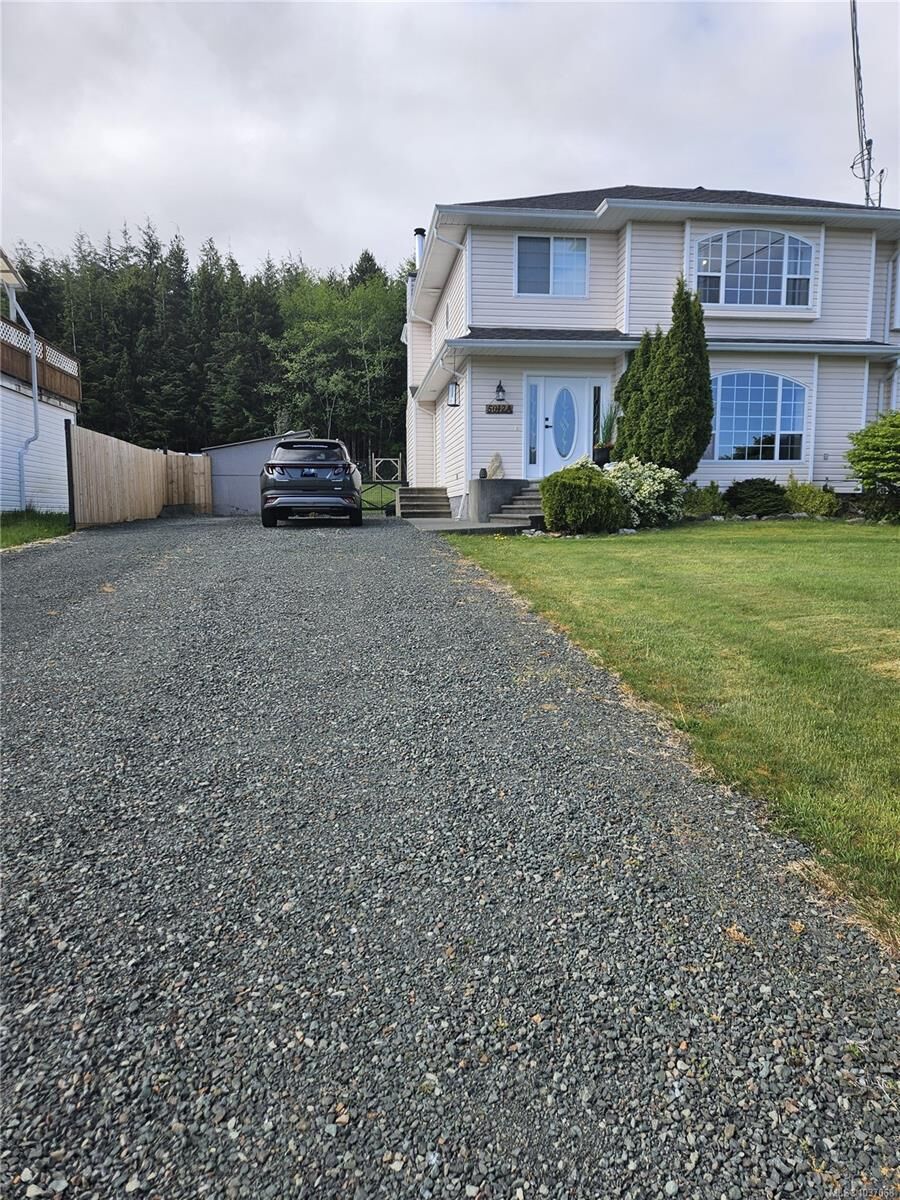
Outside you will find an 8x10 resin shed and a 3 section 8x20 woodshed/lawnmower garage or garden shed. There is a large greenhouse for the green thumb in the family. A large deck to enjoy the afternoon sun all within a fully fenced in yard to keep your pets in and deer out.