
Inscription par: VANCOUVER - IDX / Listed By: Sutton Group 1st West Realty
2160 Grant Avenue 201 Port Coquitlam, BC V3B 0T3
En vigueur (6 Jours)
598 900 $ (CAD)
HORAIRES DES PORTES OUVERTES
-
OUVERTESSam, Août 292:00 pm - 4:00 pm
Description
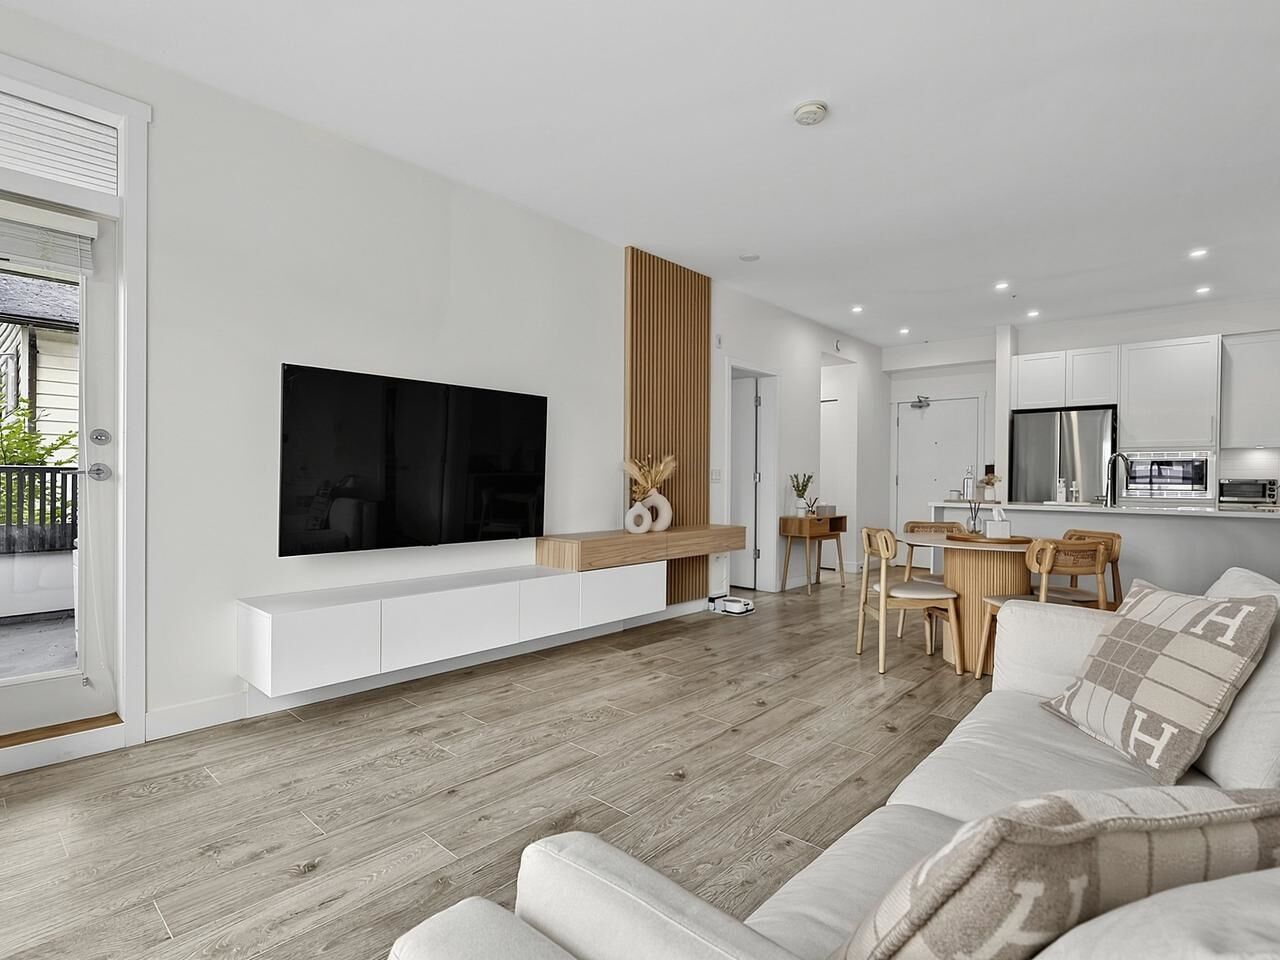
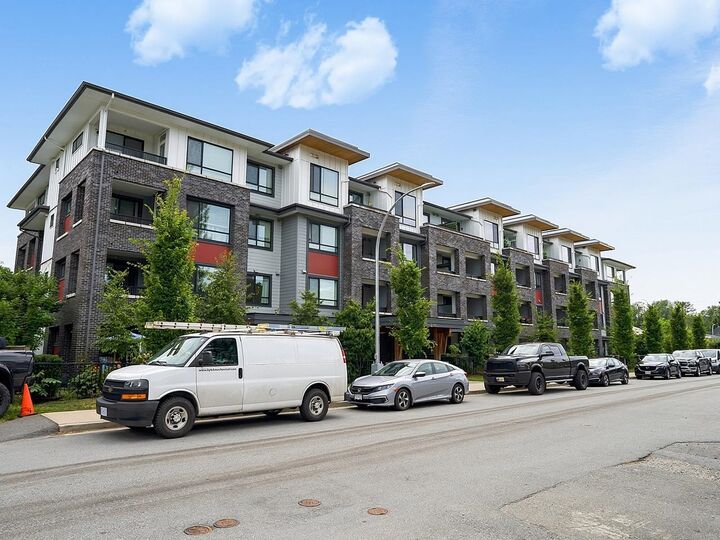
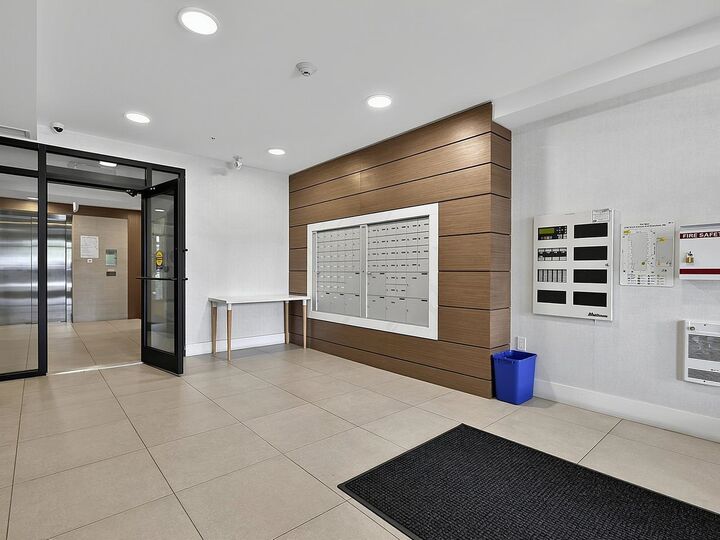
Welcome to The Bloc in West Port Coquitlam developed by MacLean Homes. Very spacious 879 SqFt 2 Beds & 2 Full Baths CORNER UNIT with 9 foot ceilings. Great floor plan features open concept living, maximum privacy & quietness. Functional layout with excellent separation between the 2 generously sized bedrooms. Modern kitchen showcases sleek white cabinetry, quartz countertops, peninsula seating & stainless steel appliances. Laminate flooring throughout, featured slat wall, oversized windows with lots of natural light, Spa like bathrooms. 2 EV-READY PARKING STALLS included. Amenities: bike locker & party room. Very convenient location close to schools, parks, PoCo trail, shopping & restaurants. Just minutes to Coquitlam Centre, Evergreen Line, West Coast Express. Open House Sat Aug 29 2-4pm.
MLS®:
R3158321
R3158321
Les impôts
$2,458(2025)
$2,458(2025)
Catégorie
Single-Family Home
Single-Family Home
Année de Construction
2022
2022
Ville
Metro Vancouver
Metro Vancouver
Communauté
The Bloc
The Bloc
Listed By
Joe Chan, Sutton Group 1st West Realty
Source
VANCOUVER - IDX
Dernière vérification Août 29 2026 à 8:49 AM EDT
VANCOUVER - IDX
Dernière vérification Août 29 2026 à 8:49 AM EDT
Détails sur les salles de bains
- Salles de bains: 2
Caractéristiques Intérieures
- Microwave
- Dishwasher
- Refrigerator
- Stove
- Elevator
- Laundry: In Unit
- Washer/Dryer
- Windows: Window Coverings
Quartier
- The Bloc
Informations sur le lot
- Central Location
- Recreation Nearby
Caractéristiques de la propriété
- Foundation: Concrete Perimeter
Chauffage et refroidissement
- Baseboard
- Electric
Informations sur le condo
- Frais: $387
Planchers
- Mixed
- Laminate
- Tile
Caractéristiques extérieures
- Toit: Torch-on
Informations sur les services publics
- Utilities: Electricity Connected, Water Connected
- Sewer: Public Sewer, Sanitary Sewer
Garage
- Garage
Stationnement
- Total: 2
- Underground
- Rear Access
Étages
- 1
Surface Habitable
- 879 pi. ca.
Disclaimer: Copyright 2026 Real Estate Board of Greater Vancouver IDX. All rights reserved. This information is deemed reliable, but not guaranteed. The information being provided is for consumers’ personal, non-commercial use and may not be used for any purpose other than to identify prospective properties consumers may be interested in purchasing. Data last updated 8/29/26 01:49

