
Inscription par: VANCOUVER - IDX / Listed By: Lehomes Realty Premier
1594 Elinor Crescent Port Coquitlam, BC V3C 2Y9
En vigueur (75 Jours)
1 388 000 $ (CAD)
HORAIRES DES PORTES OUVERTES
-
OUVERTESSam, Août 292:00 pm - 4:00 pm
Description
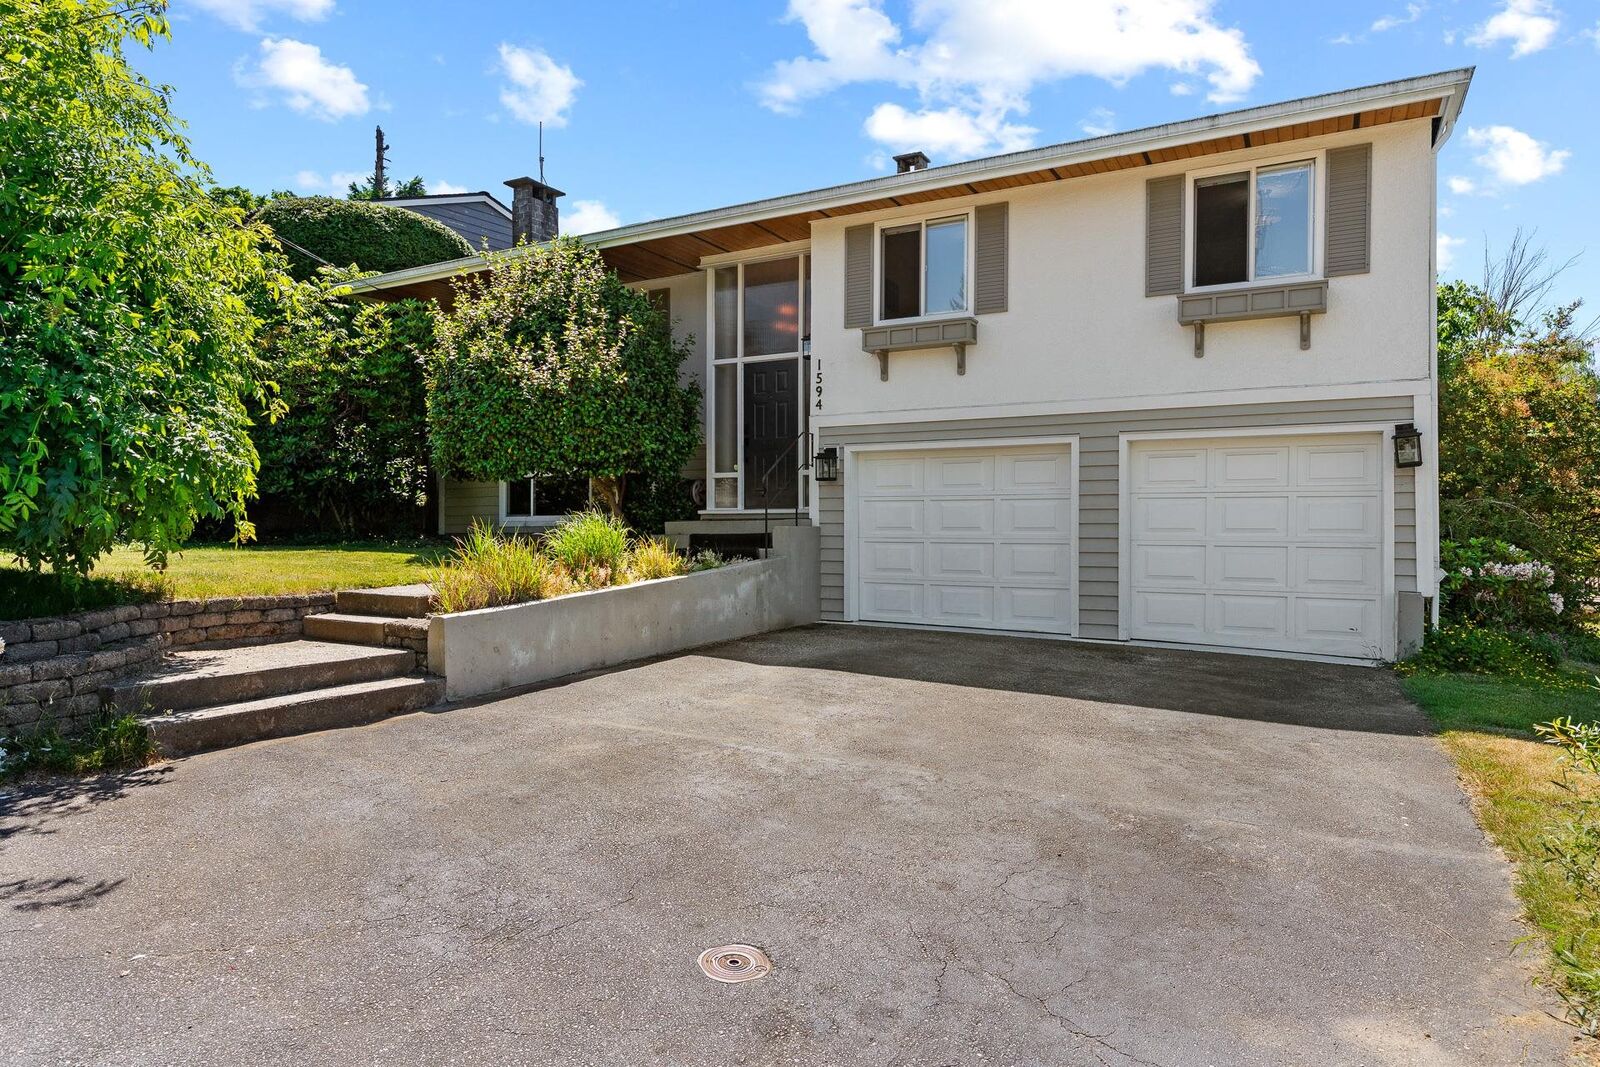
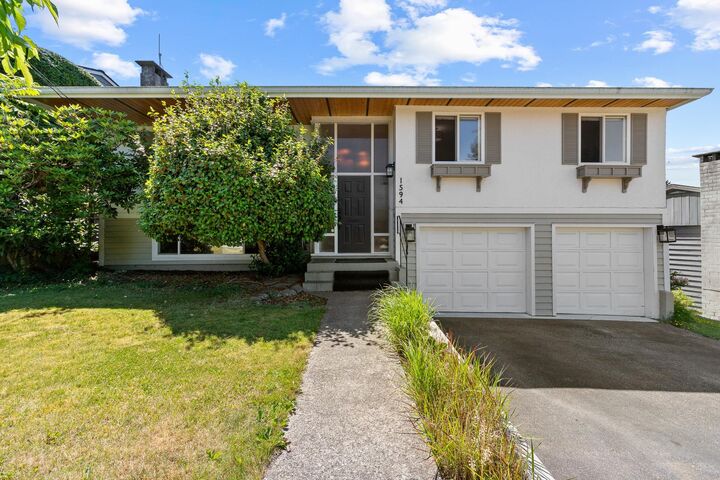
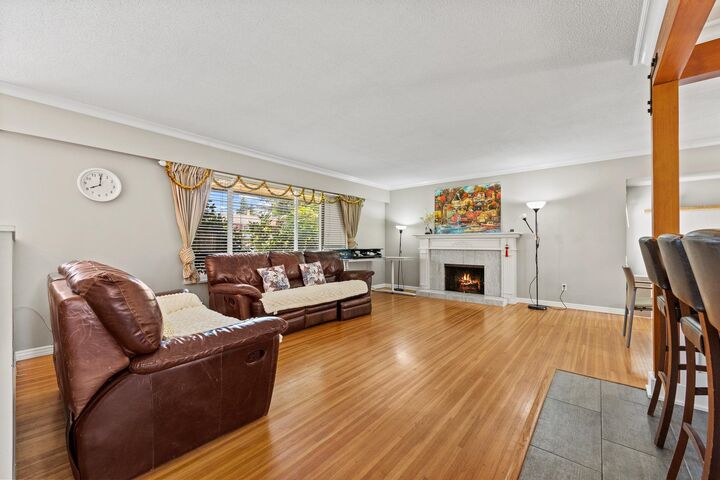
Spacious and beautifully updated Mary Hill home offering stunning westerly views of the Fraser River and New Westminster. Situated on a 7,056 sq ft lot, this 2,137 sq ft residence features 4 bedrooms and a functional layout perfect for families. The impressive kitchen was fully renovated in 2022 with quartz countertops, custom shaker cabinetry, quality stainless steel appliances, and a large cherry wood centre island. Freshly painted throughout, with brand-new flooring on the lower level. The bright basement with separate entrance offers excellent suite potential. Double garage with workshop area and durable epoxy flooring. Conveniently located close to parks, schools, shopping, and everyday amenities. Close to the West Coast Express, direct to Downtown. Move in ready, do not miss it!
MLS®:
R3136120
R3136120
Les impôts
$5,288(2025)
$5,288(2025)
Surface Terrain
7,056 PI. CA.
7,056 PI. CA.
Catégorie
Single-Family Home
Single-Family Home
Année de Construction
1967
1967
Style
Split Entry
Split Entry
Ville
Metro Vancouver
Metro Vancouver
Listed By
Elaine Wu Prec*, Lehomes Realty Premier
Source
VANCOUVER - IDX
Dernière vérification Août 28 2026 à 11:16 PM EDT
VANCOUVER - IDX
Dernière vérification Août 28 2026 à 11:16 PM EDT
Détails sur les salles de bains
- Salles de bains: 2
- Salle d’eau: 1
Caractéristiques Intérieures
- Dishwasher
- Refrigerator
- Stove
- Washer/Dryer
Caractéristiques de la propriété
- Cheminée: Wood Burning
- Cheminée: 2
- Foundation: Concrete Perimeter
Chauffage et refroidissement
- Forced Air
- Natural Gas
Informations sur les sous-sols
- Finished
Planchers
- Mixed
- Hardwood
Caractéristiques extérieures
- Toit: Asphalt
Informations sur les services publics
- Utilities: Electricity Connected, Water Connected, Natural Gas Connected
- Sewer: Public Sewer, Sanitary Sewer, Storm Sewer
Garage
- Garage
Stationnement
- Front Access
- Garage Double
- Total: 6
Étages
- 2
Surface Habitable
- 2,137 pi. ca.
Disclaimer: Copyright 2026 Real Estate Board of Greater Vancouver IDX. All rights reserved. This information is deemed reliable, but not guaranteed. The information being provided is for consumers’ personal, non-commercial use and may not be used for any purpose other than to identify prospective properties consumers may be interested in purchasing. Data last updated 8/28/26 16:16

