
Inscription par: VANCOUVER - IDX / Listed By: Oracle Realty Ltd.
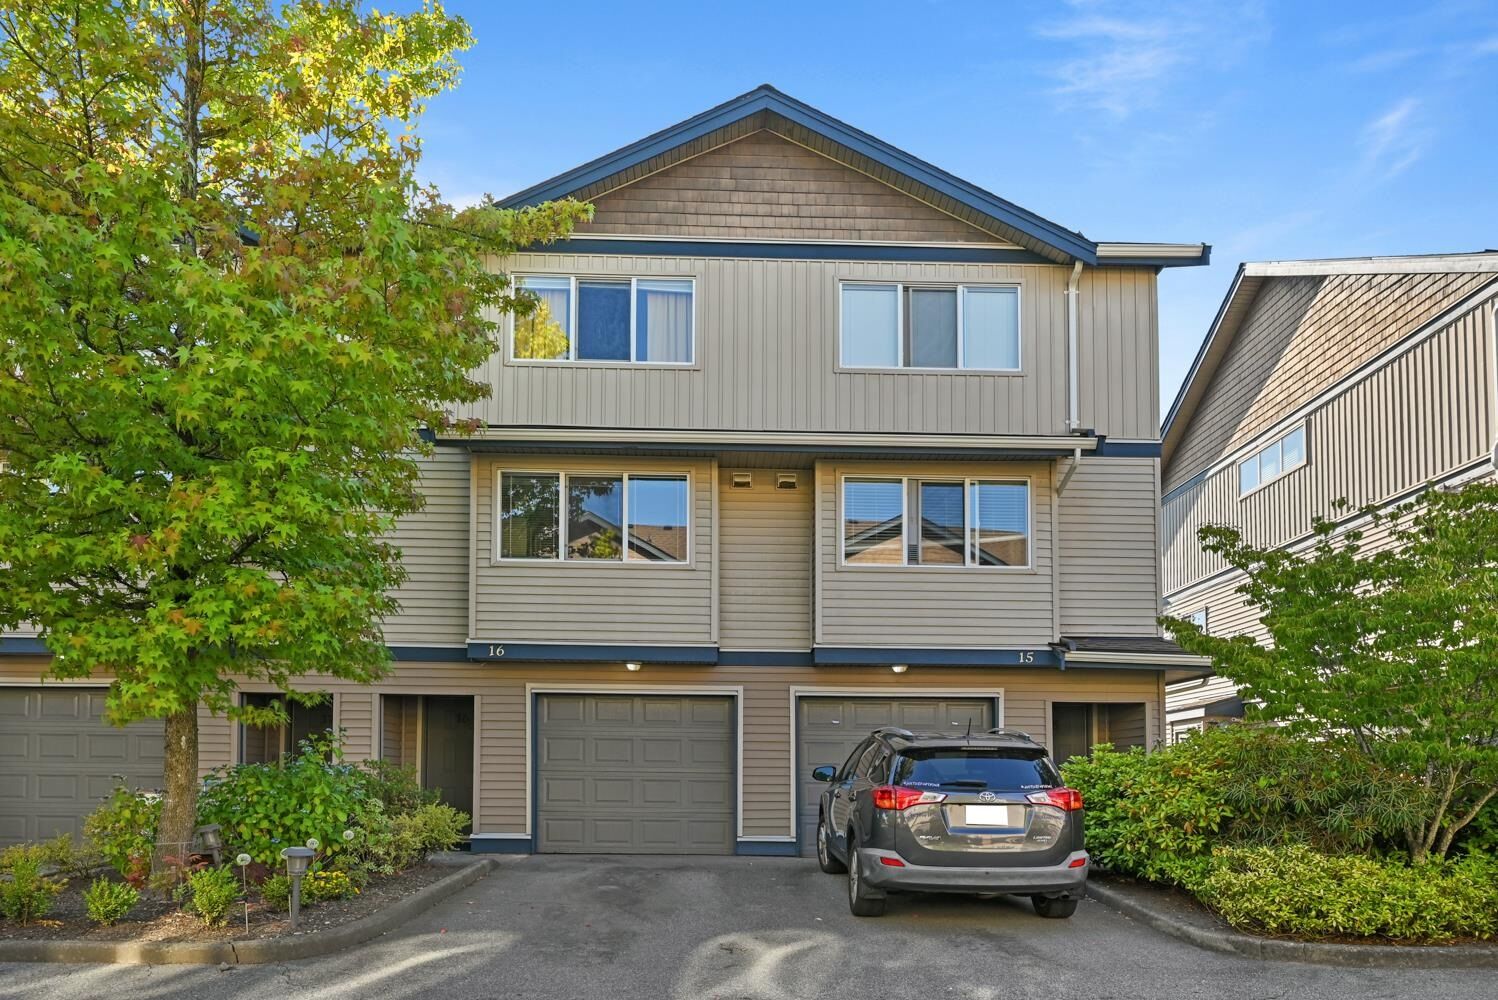
1268 Riverside Drive 16 Port Coquitlam, BC V3B 0A8
En vigueur (4 Jours)
989 900 $ (CAD)
HORAIRES DES PORTES OUVERTES
-
OUVERTESSam, Août 292:00 pm - 4:00 pm
-
OUVERTESDim, Août 302:00 pm - 4:00 pm
Description
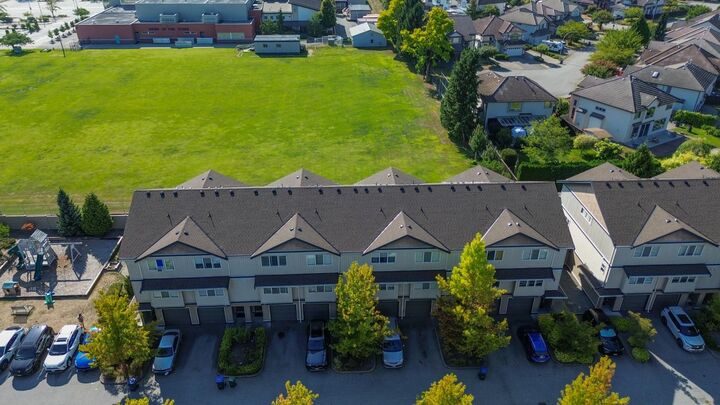
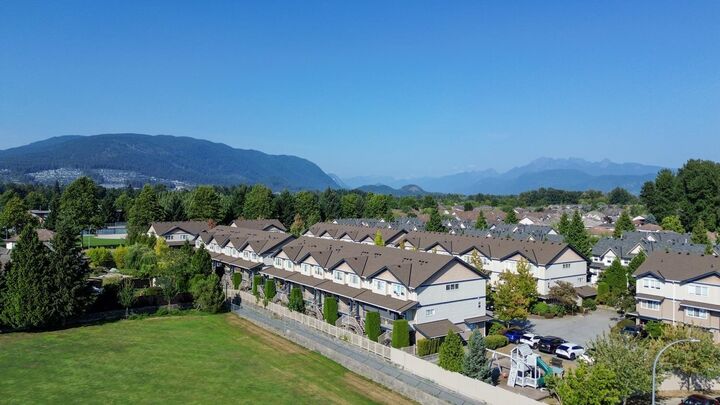
This well-designed spacious 3bed/4bath townhouse offers a spacious and functional floor plan with views overlooking the park! The home features hardwood floors throughout, Air-Conditioning, high efficient gas furnace and boiler, new appliances, fully renovated bathrooms and so many more upgrades. The main living level offers a spacious kitchen, dedicated dining area, and comfortable living room with direct access to a deck and a fully fenced yard. Two oversized bedrooms upstairs, plus a huge ground-level bedroom with its own ensuite - perfect for guests, extended family, or a private home office. New roof and fence. Ideally located close to schools, parks, golf, recreation facilities, shopping, restaurants, and everyday amenities. Open house 2-4pm on Sat & Sun, Aug 29 & 30.
MLS®:
R3158118
R3158118
Les impôts
$3,806(2026)
$3,806(2026)
Catégorie
Townhouse
Townhouse
Année de Construction
2006
2006
Style
3 Storey
3 Storey
Ville
Metro Vancouver
Metro Vancouver
Communauté
Somerston Lane
Somerston Lane
Listed By
Art Seroff Prec*, Oracle Realty Ltd.
Source
VANCOUVER - IDX
Dernière vérification Août 29 2026 à 1:01 AM EDT
VANCOUVER - IDX
Dernière vérification Août 29 2026 à 1:01 AM EDT
Détails sur les salles de bains
- Salles de bains: 3
- Salle d’eau: 1
Quartier
- Somerston Lane
Informations sur le lot
- Central Location
- Recreation Nearby
- Cul-De-Sac
Caractéristiques de la propriété
- Cheminée: 1
- Cheminée: Electric
- Foundation: Concrete Perimeter
Chauffage et refroidissement
- Forced Air
Informations sur le condo
- Frais: $528
Planchers
- Hardwood
Caractéristiques extérieures
- Toit: Asphalt
Informations sur les services publics
- Utilities: Electricity Connected, Water Connected, Natural Gas Connected
- Sewer: Public Sewer, Sanitary Sewer, Storm Sewer
Garage
- Garage
Stationnement
- Open
- Front Access
- Total: 2
- Garage Single
Étages
- 3
Surface Habitable
- 1,710 pi. ca.
Disclaimer: Copyright 2026 Real Estate Board of Greater Vancouver IDX. All rights reserved. This information is deemed reliable, but not guaranteed. The information being provided is for consumers’ personal, non-commercial use and may not be used for any purpose other than to identify prospective properties consumers may be interested in purchasing. Data last updated 8/28/26 18:01

