
Inscription par: VANCOUVER - IDX / Listed By: Re/Max Sabre Realty Group
1252 Dewar Way Port Coquitlam, BC V3C 5Z1
En vigueur (21 Jours)
1 559 900 $ (CAD)
HORAIRES DES PORTES OUVERTES
-
OUVERTESSam, Août 292:00 pm - 4:00 pm
Description
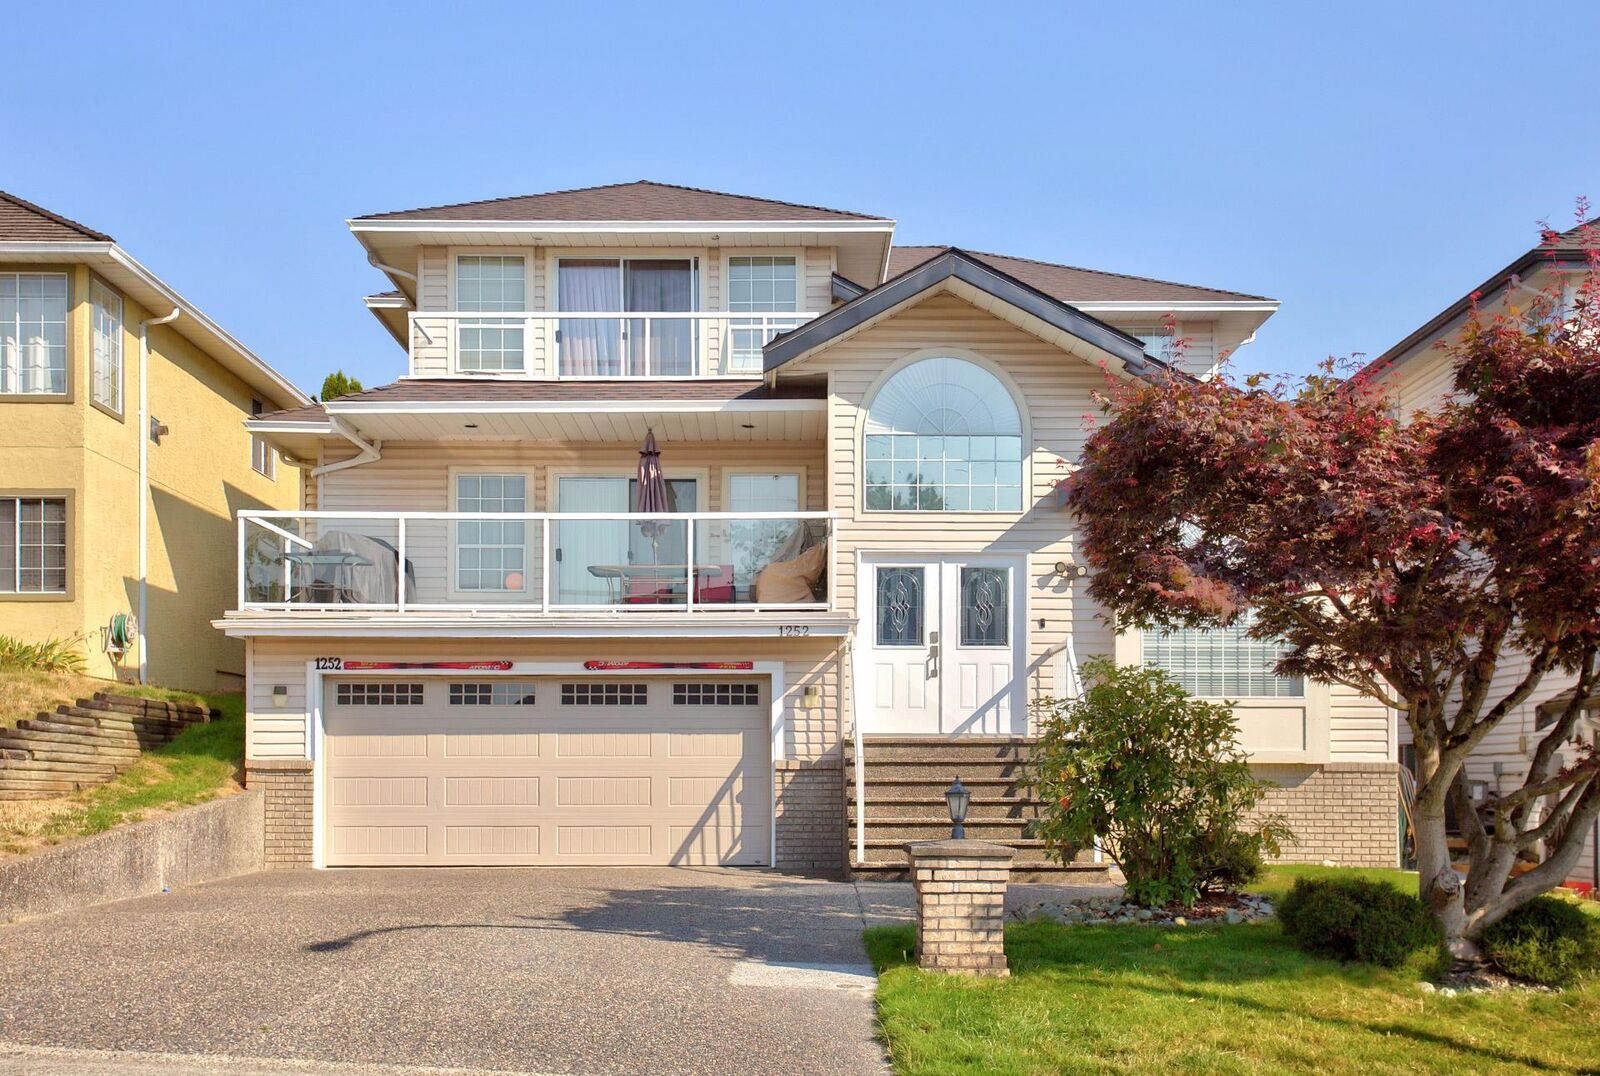
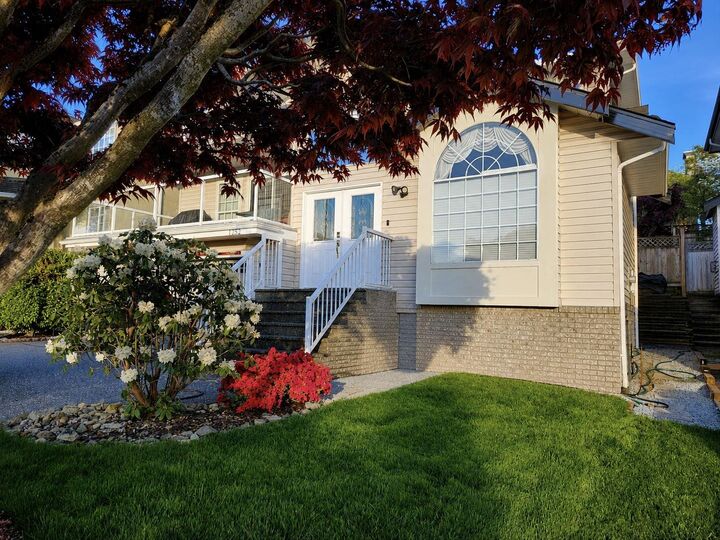
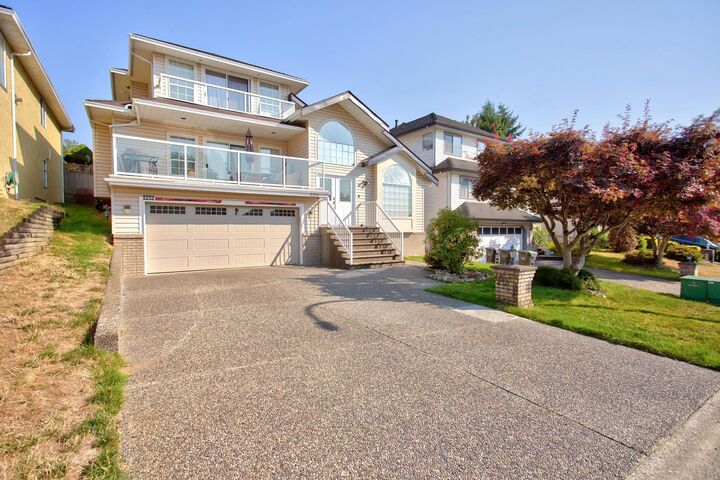
Welcome to this well-maintained family home in one of Port Coquitlam's most desirable neighbourhoods. Perched to capture outstanding mountain and valley views, this home offers generous living space, large bedrooms and oversized bathrooms designed for comfortable family living. Numerous updates include Poly-B plumbing replaced with PEX throughout the home and main waterline, a new furnace and hot water tank, plus a beautifully finished basement bathroom. The unfinished basement offers endless possibilities for a growing family, recreation space or extended family living. Enjoy an extra-long garage, generous crawl space for exceptional storage, and a private backyard in a safe, family-friendly neighbourhood known for its wonderful neighbours and community feel. Close to parks & schools.
MLS®:
R3153704
R3153704
Les impôts
$6,396(2026)
$6,396(2026)
Surface Terrain
4,844 PI. CA.
4,844 PI. CA.
Catégorie
Single-Family Home
Single-Family Home
Année de Construction
1990
1990
Ville
Metro Vancouver
Metro Vancouver
Listed By
Sandra Parsons, Re/Max Sabre Realty Group
Source
VANCOUVER - IDX
Dernière vérification Août 28 2026 à 7:59 PM EDT
VANCOUVER - IDX
Dernière vérification Août 28 2026 à 7:59 PM EDT
Détails sur les salles de bains
- Salles de bains: 3
- Salle d’eau: 1
Caractéristiques Intérieures
- Microwave
- Dishwasher
- Refrigerator
- Stove
- Storage
- Laundry: In Unit
- Washer/Dryer
- Windows: Window Coverings
- Windows: Insulated Windows
- Central Vacuum
Informations sur le lot
- Central Location
- Recreation Nearby
- Near Golf Course
Caractéristiques de la propriété
- Cheminée: Gas
- Cheminée: 2
- Foundation: Concrete Perimeter
- Foundation: Slab
Chauffage et refroidissement
- Forced Air
- Natural Gas
Informations sur les sous-sols
- Crawl Space
- Partial
- Partially Finished
Planchers
- Carpet
- Tile
- Vinyl
Caractéristiques extérieures
- Toit: Asphalt
Informations sur les services publics
- Utilities: Electricity Connected, Water Connected, Natural Gas Connected
- Sewer: Public Sewer, Sanitary Sewer, Storm Sewer
Garage
- Garage
Stationnement
- Front Access
- Garage Door Opener
- Garage Double
- Total: 4
- Aggregate
Étages
- 2
Surface Habitable
- 2,833 pi. ca.
Disclaimer: Copyright 2026 Real Estate Board of Greater Vancouver IDX. All rights reserved. This information is deemed reliable, but not guaranteed. The information being provided is for consumers’ personal, non-commercial use and may not be used for any purpose other than to identify prospective properties consumers may be interested in purchasing. Data last updated 8/28/26 12:59

