
Inscription par: VANCOUVER - IDX / Listed By: Sutton Group-West Coast Realty
1130 Blue Heron Crescent Port Coquitlam, BC V3B 1X1
En vigueur (58 Jours)
1 199 000 $ (CAD)
HORAIRES DES PORTES OUVERTES
-
OUVERTESSam, Août 2912 noon - 1:30 pm
Description
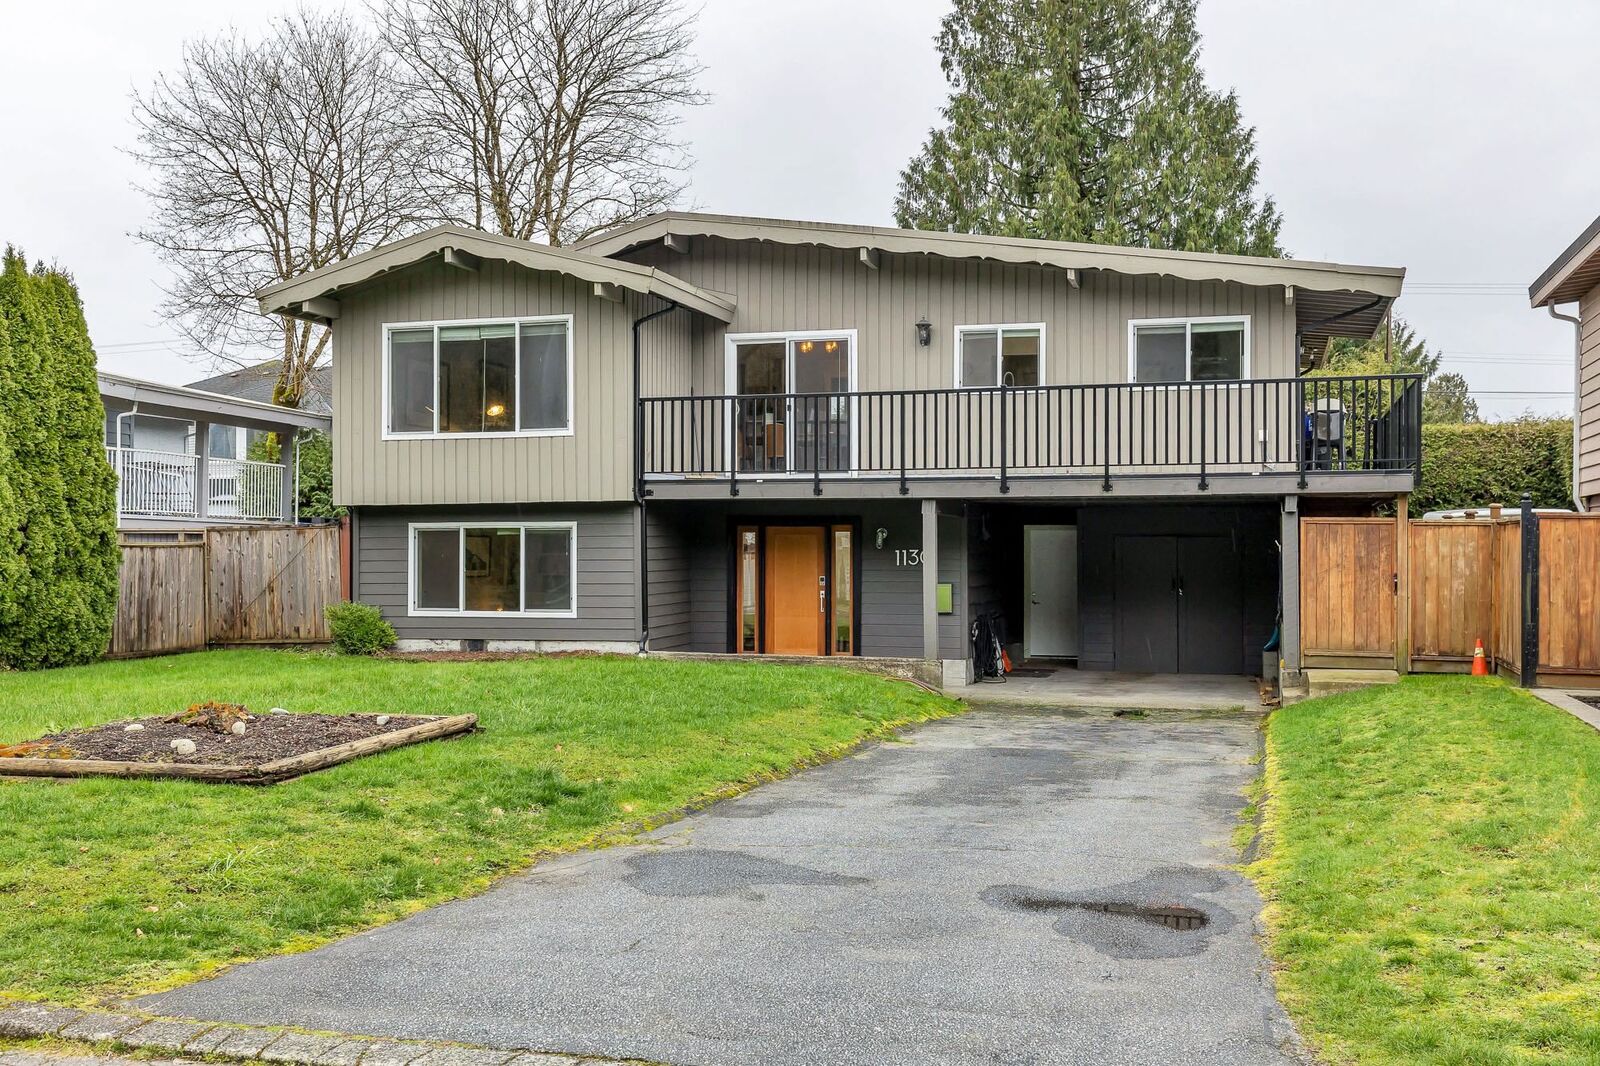
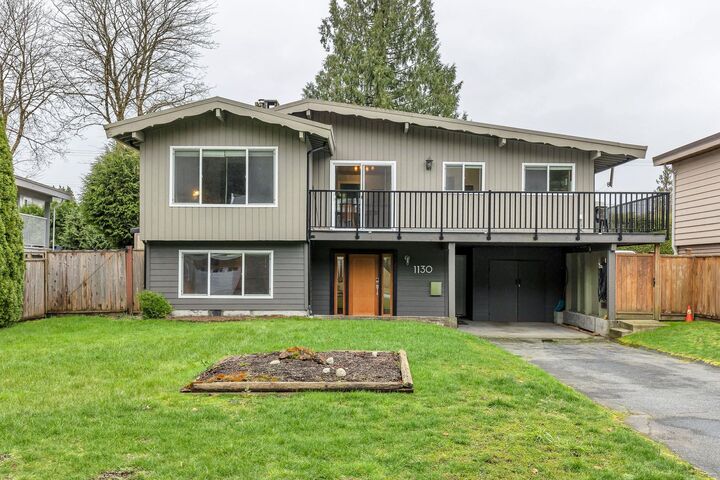
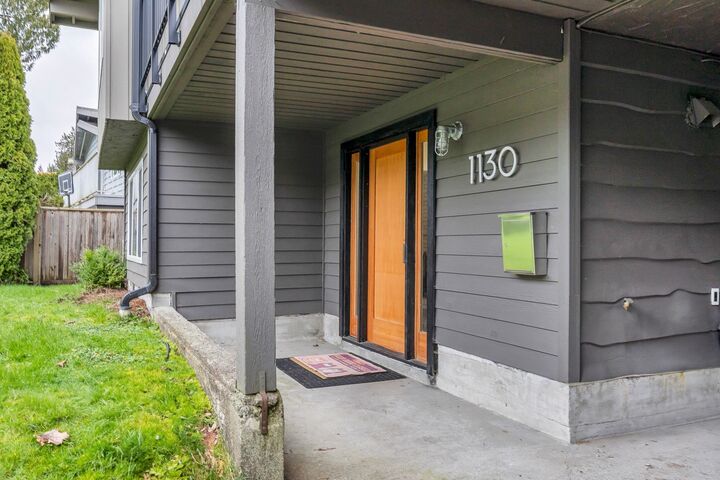
Located on a low traffic street with lane access for additional parking if more than the 4 or 5 spots available in the carport and driveway are required. (have a boat or R/V? New metal gate) The main floor has an updated kitchen, 3 bedrooms, fireplace and 2 piece ensuite bath. Downstairs has a family room, 4th bedroom, a third bathroom and a workshop all off the separate entry. This is all serviced with a2024 installed furnace and hot water tank, newer deck, railings and stairs (with natural gas barbecue hook up) and a backyard patio (with a propane fire pit) Storage shed. Backyard faces south for sun. There is also a convenient trail at the end of the block for hikers or dog walking. If looking for a family home on quiet street in North POCO come on by the open Sat August 29th 12 to 1:30
MLS®:
R3141920
R3141920
Les impôts
$4,847(2025)
$4,847(2025)
Surface Terrain
5,800 PI. CA.
5,800 PI. CA.
Catégorie
Single-Family Home
Single-Family Home
Année de Construction
1972
1972
Style
Basement Entry
Basement Entry
Ville
Metro Vancouver
Metro Vancouver
Listed By
Arne Anderson, Sutton Group-West Coast Realty
Source
VANCOUVER - IDX
Dernière vérification Août 28 2026 à 7:15 PM EDT
VANCOUVER - IDX
Dernière vérification Août 28 2026 à 7:15 PM EDT
Détails sur les salles de bains
- Salles de bains: 2
- Salle d’eau: 1
Caractéristiques de la propriété
- Cheminée: Wood Burning
- Cheminée: 2
- Foundation: Concrete Perimeter
Chauffage et refroidissement
- Forced Air
- Natural Gas
Informations sur les sous-sols
- Exterior Entry
- Partially Finished
Planchers
- Mixed
Caractéristiques extérieures
- Toit: Torch-on
Informations sur les services publics
- Utilities: Electricity Connected, Water Connected, Natural Gas Connected
- Sewer: Public Sewer, Sanitary Sewer, Storm Sewer
Stationnement
- Front Access
- Lane Access
- Total: 4
- Asphalt
- Carport Single
Étages
- 2
Surface Habitable
- 2,185 pi. ca.
Disclaimer: Copyright 2026 Real Estate Board of Greater Vancouver IDX. All rights reserved. This information is deemed reliable, but not guaranteed. The information being provided is for consumers’ personal, non-commercial use and may not be used for any purpose other than to identify prospective properties consumers may be interested in purchasing. Data last updated 8/28/26 12:15

