
Inscription par: VIVA / Listed By: Loyal Homes Ltd.
4291 Michigan Rd Port Alberni, BC V9Y 5Z4
En vigueur (46 Jours)
714 900 $ (CAD)
HORAIRES DES PORTES OUVERTES
-
OUVERTESSam, Août 2911:00 am - 12 noon

Description
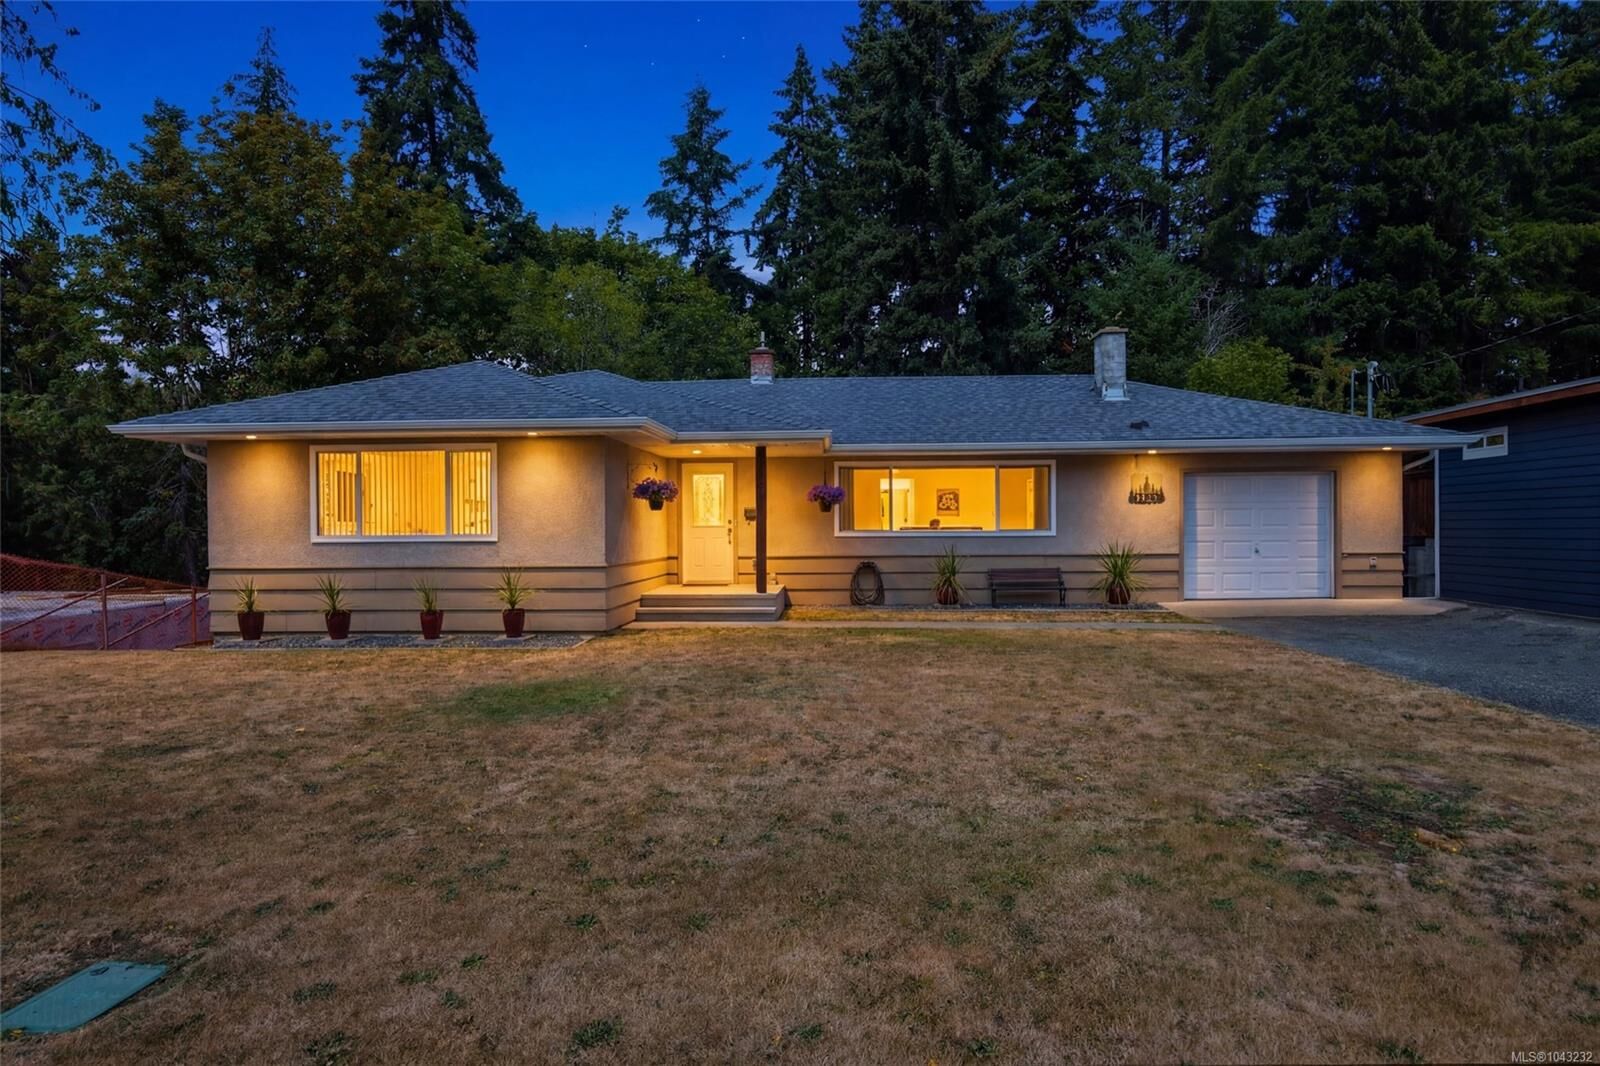
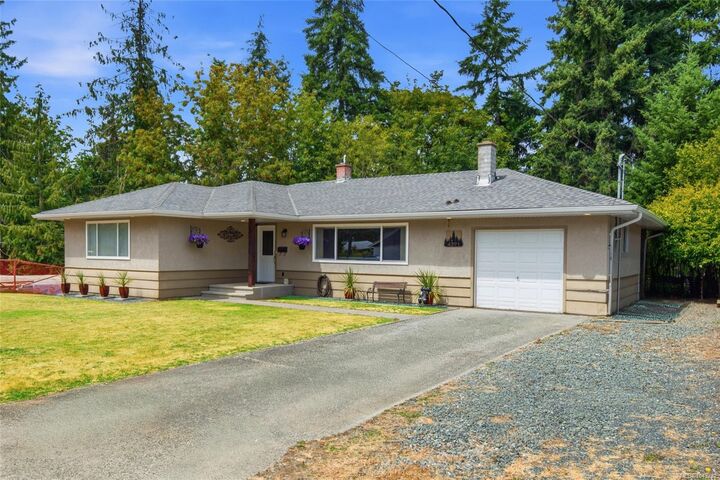
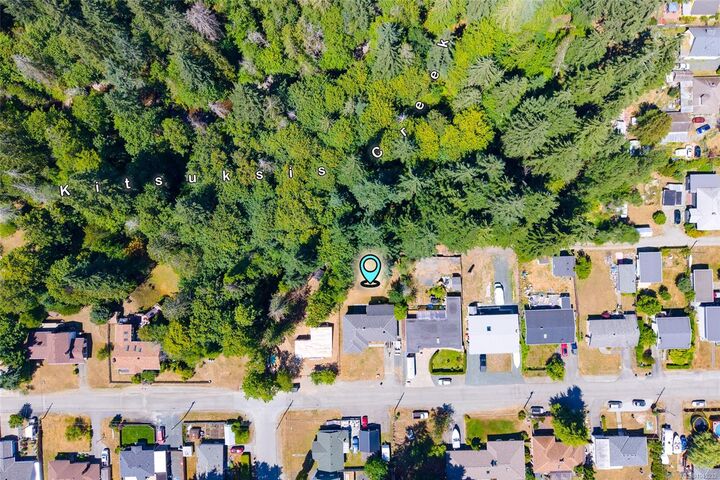
Some homes offer beautiful updates. Others offer an incredible setting. This one gives you both. Backing onto a peaceful greenbelt with a private trail to Kitsuksis Creek, this North Alberni home offers a daily connection to nature, extensive renovations, and a spacious one-bedroom plus den in-law suite. The main level features an open living, dining, and kitchen area with large windows, a fireplace, coved ceilings, an updated kitchen with shaker cabinetry and a large peninsula, three generous bedrooms, and a brand-new bathroom with dual vanity. Downstairs, the self-contained suite includes 8'5 ceilings, its own living room, kitchen, laundry, covered patio, and flexible living space. Enjoy the expansive covered deck, private backyard, RV/boat parking, attached garage, and a location close to shopping, schools, restaurants, biking, and walking trails. Reach out any time to arrange your private viewing.
MLS®:
1043232
1043232
Les impôts
$4,888(2026)
$4,888(2026)
Surface Terrain
9,738 PI. CA.
9,738 PI. CA.
Catégorie
Single-Family Home
Single-Family Home
Année de Construction
1957
1957
Vue
Mountain(s)
Mountain(s)
Ville
Alberni-Clayoquot
Alberni-Clayoquot
Listed By
Vittoria Solda, Loyal Homes Ltd.
Source
VIVA
Dernière vérification Août 29 2026 à 8:25 AM EDT
VIVA
Dernière vérification Août 29 2026 à 8:25 AM EDT
Détails sur les salles de bains
Caractéristiques Intérieures
- Ceiling Fan(s)
- Dining/Living Combo
- Laundry: In House
- Dishwasher
- Dryer
- Refrigerator
- Washer
- Oven/Range Electric
- Windows: Vinyl Frames
Informations sur le lot
- Marina Nearby
- Family-Oriented Neighbourhood
- Recreation Nearby
- Shopping Nearby
- Southern Exposure
- Easy Access
Caractéristiques de la propriété
- Cheminée: 1
- Cheminée: Wood Burning
- Foundation: Concrete Perimeter
Chauffage et refroidissement
- Natural Gas
- Forced Air
- None
Informations sur les sous-sols
- Full
Planchers
- Carpet
- Laminate
- Tile
- Mixed
Caractéristiques extérieures
- Toit: Fibreglass Shingle
Informations sur les services publics
- Utilities: Garbage, Recycling, Natural Gas Connected, Compost
- Sewer: Sewer Connected
Garage
- Attached Garage
Stationnement
- Driveway
- Attached
- Garage
- On Street
- Total: 4
Surface Habitable
- 2,420 pi. ca.
Historique des prix des annonces
Date
Événement
Prix
% Variation en
$ (+/-)
Août 07, 2026
Prix modifié
714 900 $
-2%
-15 000 $
Juil 23, 2026
Prix modifié
729 900 $
-3%
-20 000 $
Juil 14, 2026
Listé
749 900 $
-
-
Disclaimer: Copyright 2026 Victoria Real Estate Board. All rights reserved. This information is deemed reliable, but not guaranteed. The information being provided is for consumers’ personal, non-commercial use and may not be used for any purpose other than to identify prospective properties consumers may be interested in purchasing. Data last updated 8/29/26 01:25

