
Inscription par: VIVA / Listed By: Royal Lepage Nanaimo Realty (nanishwyn)
3596 Huff Dr Port Alberni, BC V9Y 8B3
En vigueur (2 Jours)
959 000 $ (CAD)
HORAIRES DES PORTES OUVERTES
-
OUVERTESSam, Août 2911:00 am - 1:00 pm

Description
MLS®:
1047784
1047784
Les impôts
$7,790(2025)
$7,790(2025)
Surface Terrain
9,060 PI. CA.
9,060 PI. CA.
Catégorie
Single-Family Home
Single-Family Home
Année de Construction
2007
2007
Vue
Mountain(s)
Mountain(s)
Ville
Alberni-Clayoquot
Alberni-Clayoquot
Listed By
Jamie Kennedy, Royal Lepage Nanaimo Realty (nanishwyn)
Source
VIVA
Dernière vérification Août 28 2026 à 9:36 PM EDT
VIVA
Dernière vérification Août 28 2026 à 9:36 PM EDT
Détails sur les salles de bains
Caractéristiques Intérieures
- Dining/Living Combo
- Vaulted Ceiling(s)
- Laundry: In House
- Dishwasher
- Dryer
- Refrigerator
- Washer
- Windows: Vinyl Frames
- Sauna
Informations sur le lot
- Central Location
- Family-Oriented Neighbourhood
- Recreation Nearby
- Easy Access
Caractéristiques de la propriété
- Cheminée: Gas
- Cheminée: 1
- Foundation: Concrete Perimeter
Chauffage et refroidissement
- Electric
- Forced Air
- Air Conditioning
Informations sur les sous-sols
- Full
Planchers
- Carpet
- Wood
- Laminate
- Mixed
- Softwood
Caractéristiques extérieures
- Toit: Fibreglass Shingle
Informations sur les services publics
- Utilities: Garbage, Recycling, Compost
- Sewer: Sewer Connected
Garage
- Garage
Stationnement
- Garage Double
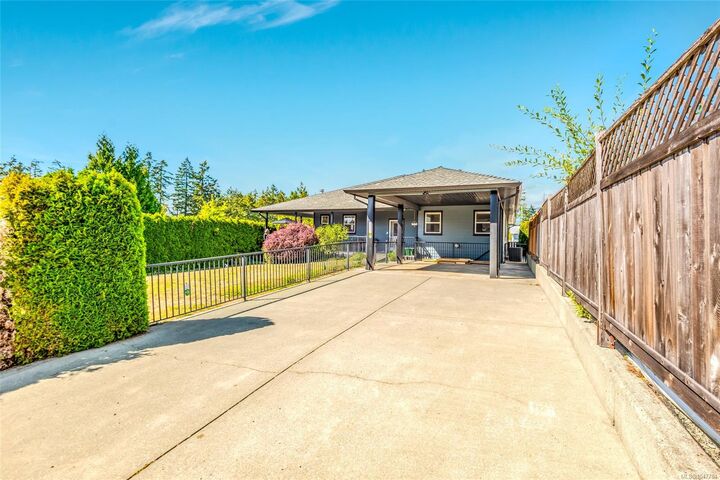
- Carport
- Driveway
- Total: 4
Surface Habitable
- 4,245 pi. ca.
Disclaimer: Copyright 2026 Victoria Real Estate Board. All rights reserved. This information is deemed reliable, but not guaranteed. The information being provided is for consumers’ personal, non-commercial use and may not be used for any purpose other than to identify prospective properties consumers may be interested in purchasing. Data last updated 8/28/26 14:36


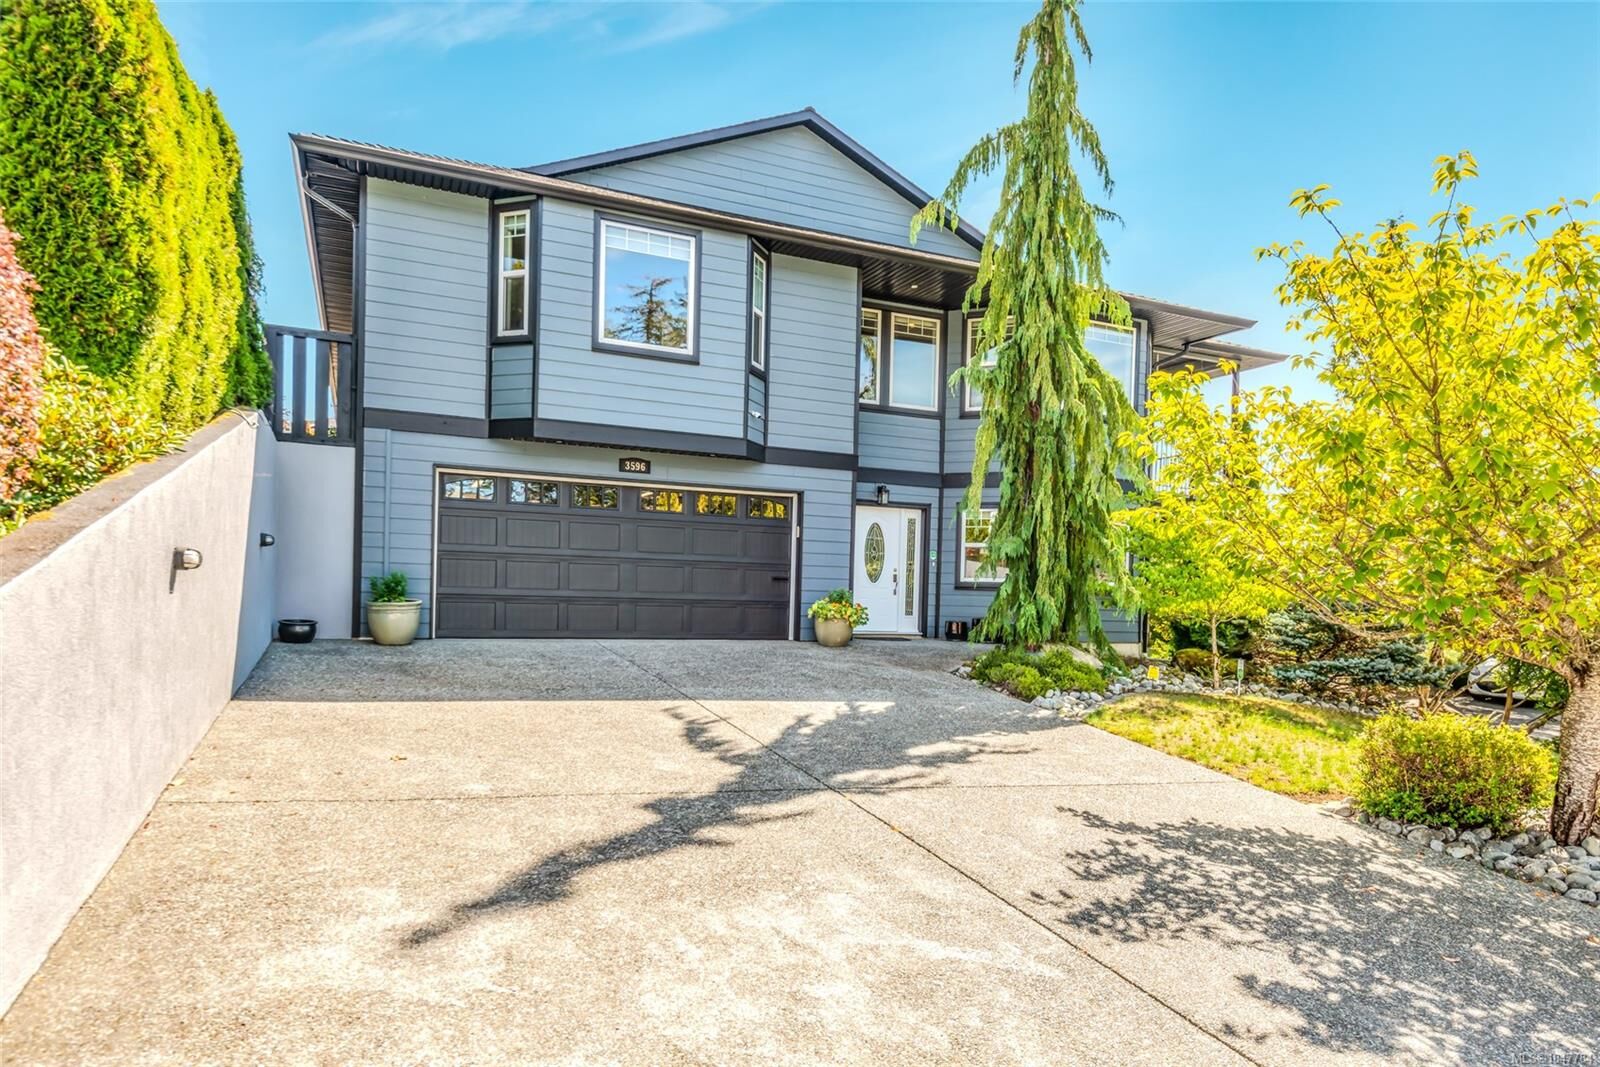
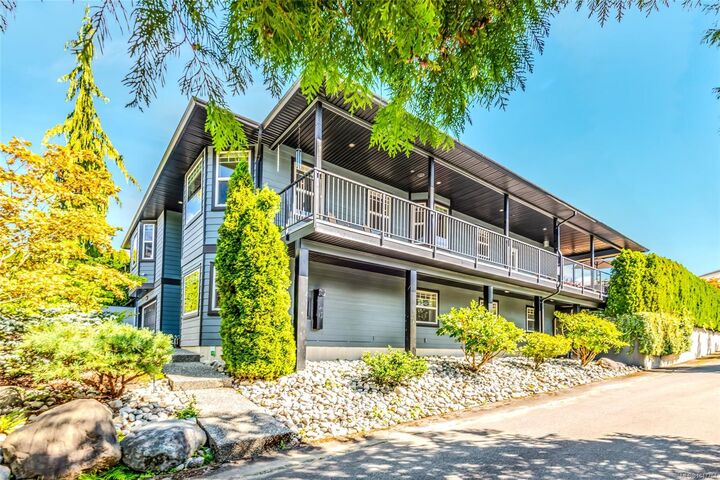
West Coast adventures begin here with RV, camper and boat parking for an ideal Island lifestyle. Located in a family-friendly neighbourhood, the home is within walking distance of schools, library, playing fields, Echo Aquatic Centre and Hockey Arena. Big Box outlets, shopping plazas, groceries stores and a new hospital are minutes away. Surrounded by mountains in the sheltered Alberni Valley, the city is known for warm summers, a moderate coastal climate and year-round recreation. Establish lasting roots in a home designed to evolve with your family. Select living-room furniture may be negotiable. Unrepresented buyers are welcome.