
Inscription par: VANCOUVER - IDX / Listed By: Royal Lepage West Real Estate Services
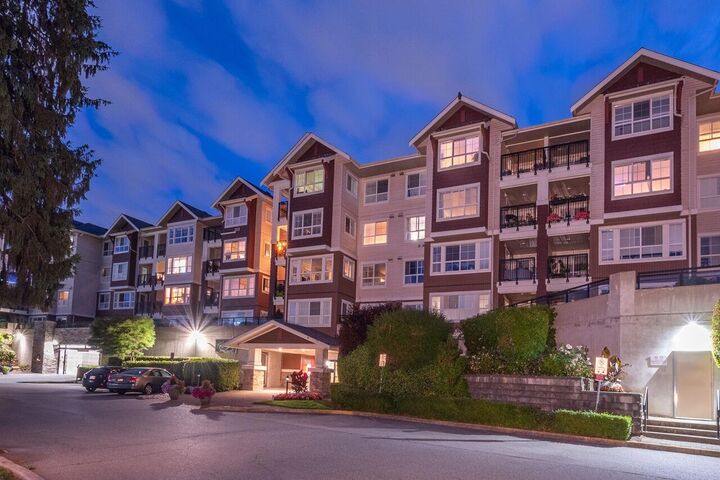
19677 Meadow Gardens Way 409 Pitt Meadows, BC V3Y 0A2
En vigueur (46 Jours)
598 000 $ (CAD)
HORAIRES DES PORTES OUVERTES
-
OUVERTESDim, Août 303:00 pm - 5:00 pm
Description
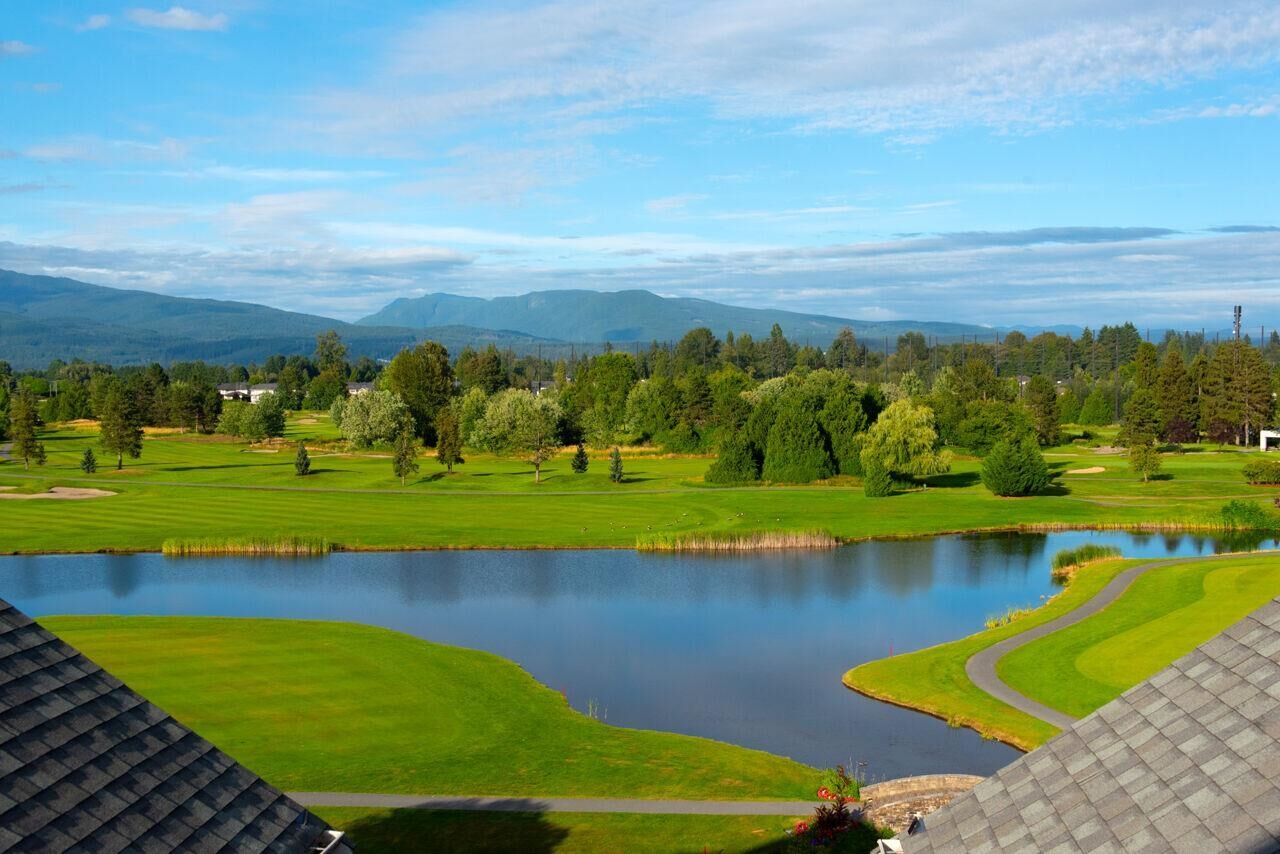
ENJOY UNOBSTRUCTED MOUNTAIN AND GOLF COURSE VIEWS FROM YOUR ROOF TOP DECK! This unique 2 level penthouse offers an open plan plus an upper floor den/office. Step out to your private deck and enjoy mountain and pond vistas! Great amenities...Club House, Gym, Sauna/Steam Room...and just steps to Meadow Gardens Golf Course! The open concept floorplan is great for entertaining, has laminate flooring and the Kitchen boasts granite counters, maple cabinetry and upscale Stainless Steel appliances. Cozy Great room features custom stone decked electric fireplace and opens to a balcony. Bedroom is spacious and has a walk-in closet. Fabulous location close to Meadowtown shopping, West Coast Express, Golden Ears Bridge, restaurants and entertainment! One parking plus one huge locker. New roof in 2022.
MLS®:
R3146214
R3146214
Les impôts
$3,366(2024)
$3,366(2024)
Catégorie
Single-Family Home
Single-Family Home
Année de Construction
2007
2007
Style
Penthouse
Penthouse
Ville
Metro Vancouver
Metro Vancouver
Communauté
The Fairways
The Fairways
Listed By
Monet Tyler Prec*, Royal Lepage West Real Estate Services
Source
VANCOUVER - IDX
Dernière vérification Août 28 2026 à 10:16 PM EDT
VANCOUVER - IDX
Dernière vérification Août 28 2026 à 10:16 PM EDT
Détails sur les salles de bains
- Salle de bains: 1
Caractéristiques Intérieures
- Microwave
- Dishwasher
- Refrigerator
- Stove
- Elevator
- Storage
- Laundry: In Unit
- Washer/Dryer
- Windows: Window Coverings
Quartier
- The Fairways
Informations sur le lot
- Central Location
- Marina Nearby
- Recreation Nearby
Caractéristiques de la propriété
- Cheminée: 1
- Cheminée: Electric
- Foundation: Concrete Perimeter
Chauffage et refroidissement
- Electric
Informations sur le condo
- Frais: $439
Planchers
- Carpet
- Laminate
- Tile
Caractéristiques extérieures
- Toit: Asphalt
Informations sur les services publics
- Utilities: Electricity Connected, Water Connected
- Sewer: Public Sewer, Sanitary Sewer
Garage
- Garage
Stationnement
- Front Access
- Garage Door Opener
- Underground
- Total: 1
- Guest
Étages
- 2
Surface Habitable
- 973 pi. ca.
Disclaimer: Copyright 2026 Real Estate Board of Greater Vancouver IDX. All rights reserved. This information is deemed reliable, but not guaranteed. The information being provided is for consumers’ personal, non-commercial use and may not be used for any purpose other than to identify prospective properties consumers may be interested in purchasing. Data last updated 8/28/26 15:16

