
Inscription par: VANCOUVER - IDX / Listed By: Royal Lepage Westside
18864 119B Avenue Pitt Meadows, BC V3Y 1W7
En vigueur (18 Jours)
1 379 000 $ (CAD)
HORAIRES DES PORTES OUVERTES
-
OUVERTESDim, Août 301:00 pm - 3:00 pm
Description
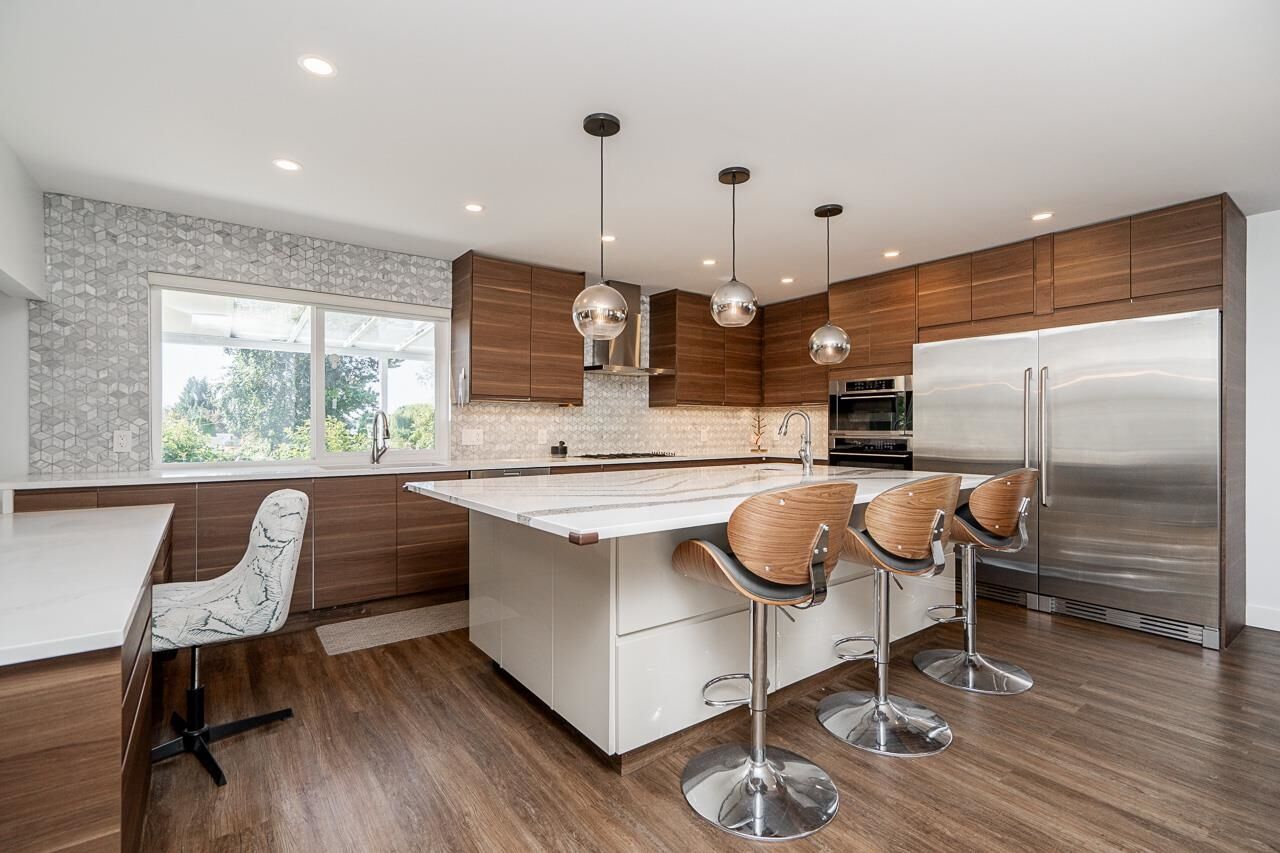
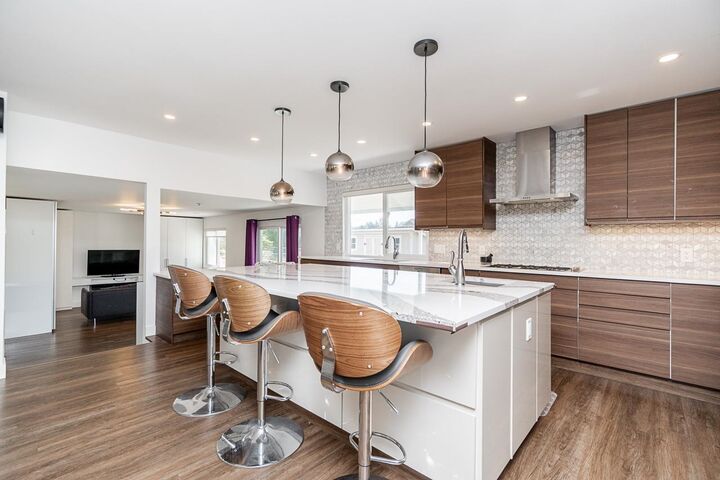
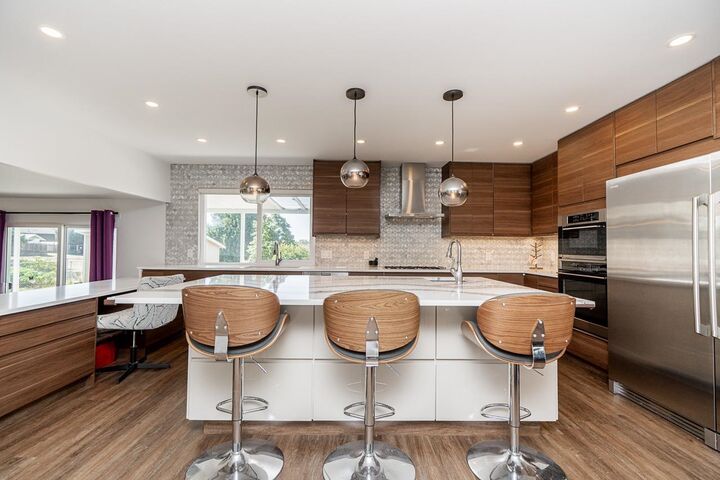
Beautifully renovated family home in central Pitt Meadows! The bright, open-concept main living area flows into a 5-star kitchen with a massive island, oversized fridge, and plenty of space for family and hosting. A few steps down is a large family room, laundry, and powder room, with access to the double garage. 3 bedrooms upstairs with 2 spa-inspired bathrooms, including a gorgeous primary ensuite with a double vanity, glass shower and oversized soaker tub. Outside, a fully fenced backyard features a paved patio, garden plots, shed, and direct access to Eagle Park and playground. Minutes to shops and amenities. Updates include: roof, kitchen, bathrooms, flooring, furnace, A/C, tankless hot water, windows, steel siding, drain tiles, driveway repaving, patio and more. Truly move-in ready!
MLS®:
R3155625
R3155625
Les impôts
$6,759(2024)
$6,759(2024)
Surface Terrain
7,194 PI. CA.
7,194 PI. CA.
Catégorie
Single-Family Home
Single-Family Home
Année de Construction
1981
1981
Style
3 Level Split
3 Level Split
Ville
Metro Vancouver
Metro Vancouver
Listed By
Leanne Perry, Royal Lepage Westside
Source
VANCOUVER - IDX
Dernière vérification Août 29 2026 à 3:00 AM EDT
VANCOUVER - IDX
Dernière vérification Août 29 2026 à 3:00 AM EDT
Détails sur les salles de bains
- Salles de bains: 2
- Salle d’eau: 1
Caractéristiques Intérieures
- Dishwasher
- Refrigerator
- Stove
- Laundry: In Unit
- Washer/Dryer
Informations sur le lot
- Central Location
- Recreation Nearby
Caractéristiques de la propriété
- Cheminée: 1
- Cheminée: Gas
- Foundation: Concrete Perimeter
Chauffage et refroidissement
- Forced Air
- Heat Pump
- Central Air
- Air Conditioning
Planchers
- Mixed
- Tile
- Vinyl
Caractéristiques extérieures
- Toit: Asphalt
Informations sur les services publics
- Utilities: Electricity Connected, Water Connected, Natural Gas Connected
- Sewer: Public Sewer, Sanitary Sewer, Storm Sewer
Garage
- Garage
Stationnement
- Front Access
- Garage Door Opener
- Garage Double
- Total: 6
Étages
- 2
Surface Habitable
- 1,876 pi. ca.
Disclaimer: Copyright 2026 Real Estate Board of Greater Vancouver IDX. All rights reserved. This information is deemed reliable, but not guaranteed. The information being provided is for consumers’ personal, non-commercial use and may not be used for any purpose other than to identify prospective properties consumers may be interested in purchasing. Data last updated 8/28/26 20:00

