
Inscription par: VANCOUVER - IDX / Listed By: Re/Max Lifestyles Realty
18862 Charnley Court Pitt Meadows, BC V3Y 2K7
En vigueur (80 Jours)
1 349 000 $ (CAD)
HORAIRES DES PORTES OUVERTES
-
OUVERTESDim, Août 302:00 pm - 4:00 pm
Description
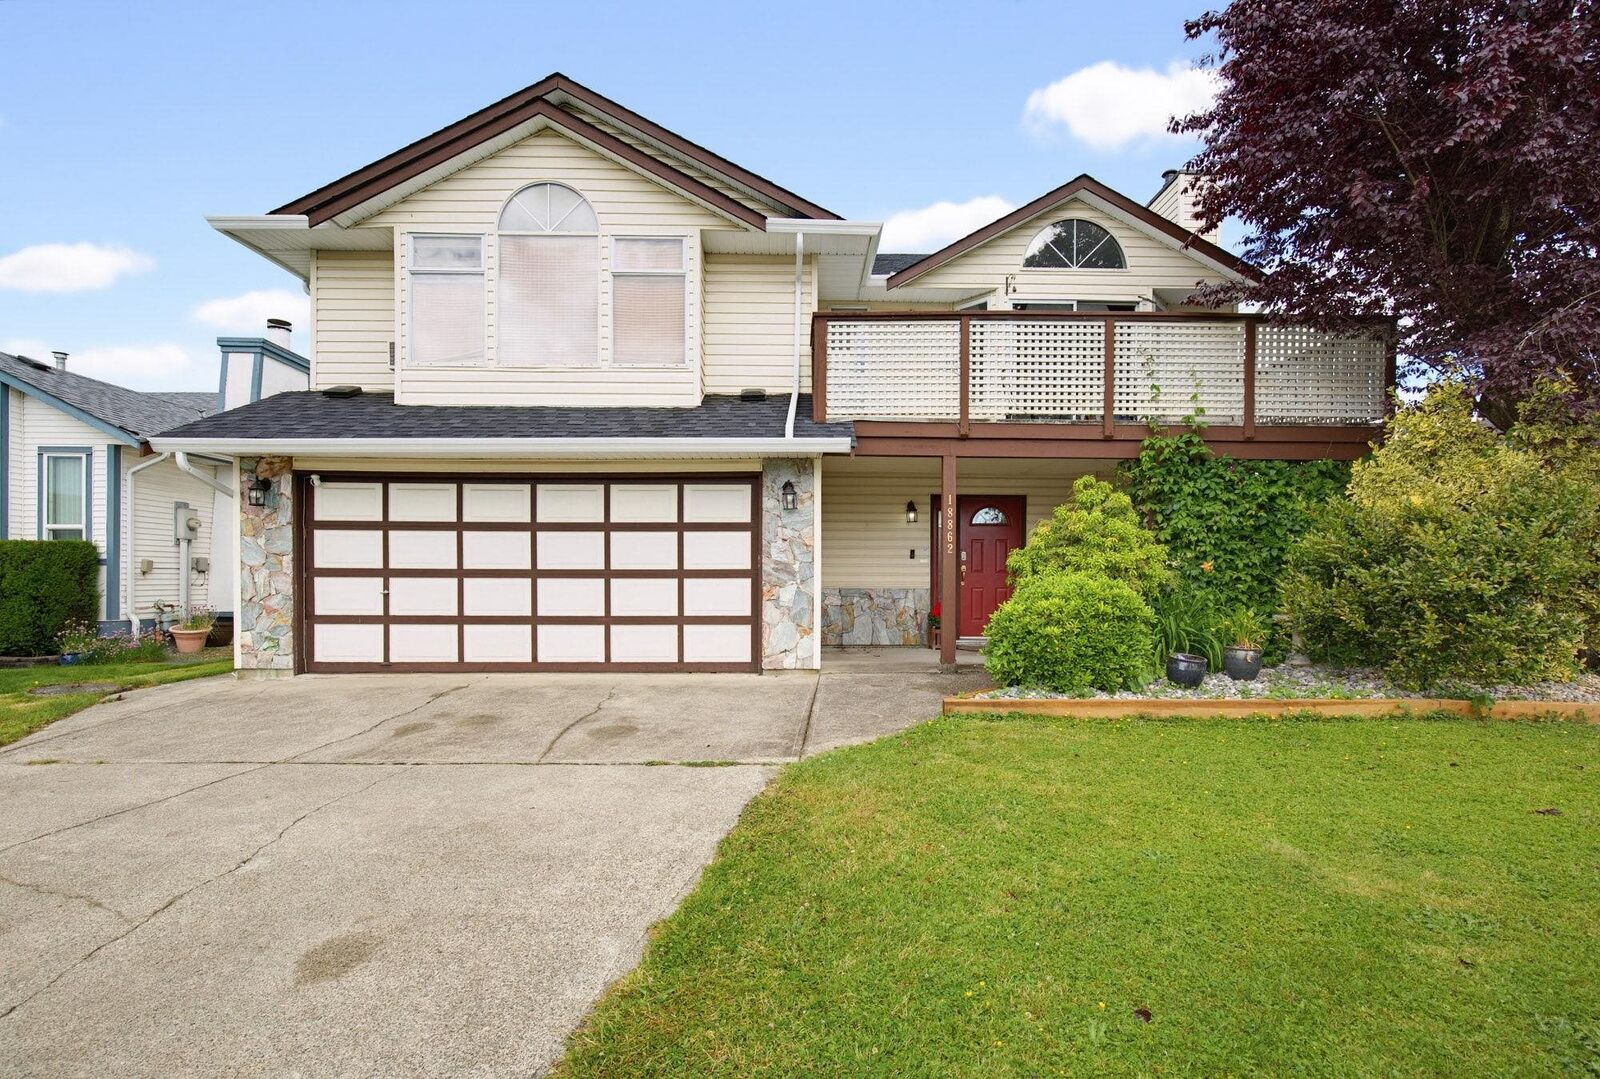
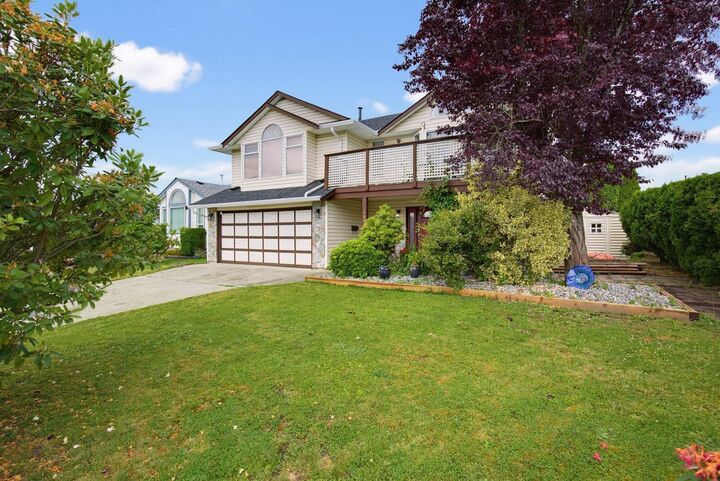
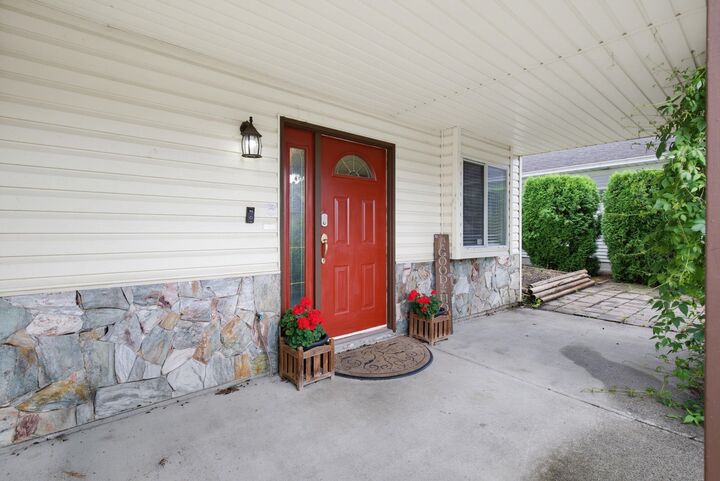
Loved by the same family for 26 years, this home is tucked into the unique setting of a double cul de sac. With 5 bedrooms plus a den or 6th bedroom, and 3 bathrooms, the flexible layout offers possibilities for aging parents or suite potential, with a separate entry. The spacious kitchen provides abundant storage and room to gather, while the large primary bedroom with vaulted ceilings offers a comfortable retreat. Take in beautiful mountain views and sunsets from the sundeck, or relax on the patio with gazebo. Enjoy air conditioning, heated basement floors, a new roof and gutters, along with a double garage and parking for 4 vehicles on the driveway. Walk to schools, shopping, restaurants, recreation and the West Coast Express, with easy access to the Golden Ears Bridge.
MLS®:
R3134563
R3134563
Les impôts
$7,834(2026)
$7,834(2026)
Surface Terrain
6,156 PI. CA.
6,156 PI. CA.
Catégorie
Single-Family Home
Single-Family Home
Année de Construction
1989
1989
Style
Basement Entry
Basement Entry
Ville
Metro Vancouver
Metro Vancouver
Listed By
Shannon McComb, Re/Max Lifestyles Realty
Source
VANCOUVER - IDX
Dernière vérification Août 28 2026 à 8:58 PM EDT
VANCOUVER - IDX
Dernière vérification Août 28 2026 à 8:58 PM EDT
Détails sur les salles de bains
- Salles de bains: 3
Caractéristiques Intérieures
- Microwave
- Dishwasher
- Refrigerator
- Stove
- Washer/Dryer
- Windows: Window Coverings
Informations sur le lot
- Central Location
- Recreation Nearby
- Cul-De-Sac
- Near Golf Course
Caractéristiques de la propriété
- Cheminée: 1
- Cheminée: Gas
- Foundation: Concrete Perimeter
Chauffage et refroidissement
- Forced Air
- Heat Pump
- Air Conditioning
Informations sur les sous-sols
- Finished
- Exterior Entry
Planchers
- Carpet
- Laminate
- Vinyl
Caractéristiques extérieures
- Toit: Asphalt
Informations sur les services publics
- Utilities: Electricity Connected, Water Connected, Natural Gas Connected
- Sewer: Storm Sewer, Community
Garage
- Garage
Stationnement
- Open
- Front Access
- Garage Door Opener
- Total: 6
Étages
- 2
Surface Habitable
- 2,412 pi. ca.
Historique des prix des annonces
Date
Événement
Prix
% Variation en
$ (+/-)
Août 05, 2026
Prix modifié
1 349 000 $
-3%
-40 000 $
Juin 24, 2026
Prix modifié
1 389 000 $
-3%
-36 000 $
Juin 10, 2026
Listé
1 425 000 $
-
-
Disclaimer: Copyright 2026 Real Estate Board of Greater Vancouver IDX. All rights reserved. This information is deemed reliable, but not guaranteed. The information being provided is for consumers’ personal, non-commercial use and may not be used for any purpose other than to identify prospective properties consumers may be interested in purchasing. Data last updated 8/28/26 13:58

