
Inscription par: VANCOUVER - IDX / Listed By: Re/Max Crest Realty
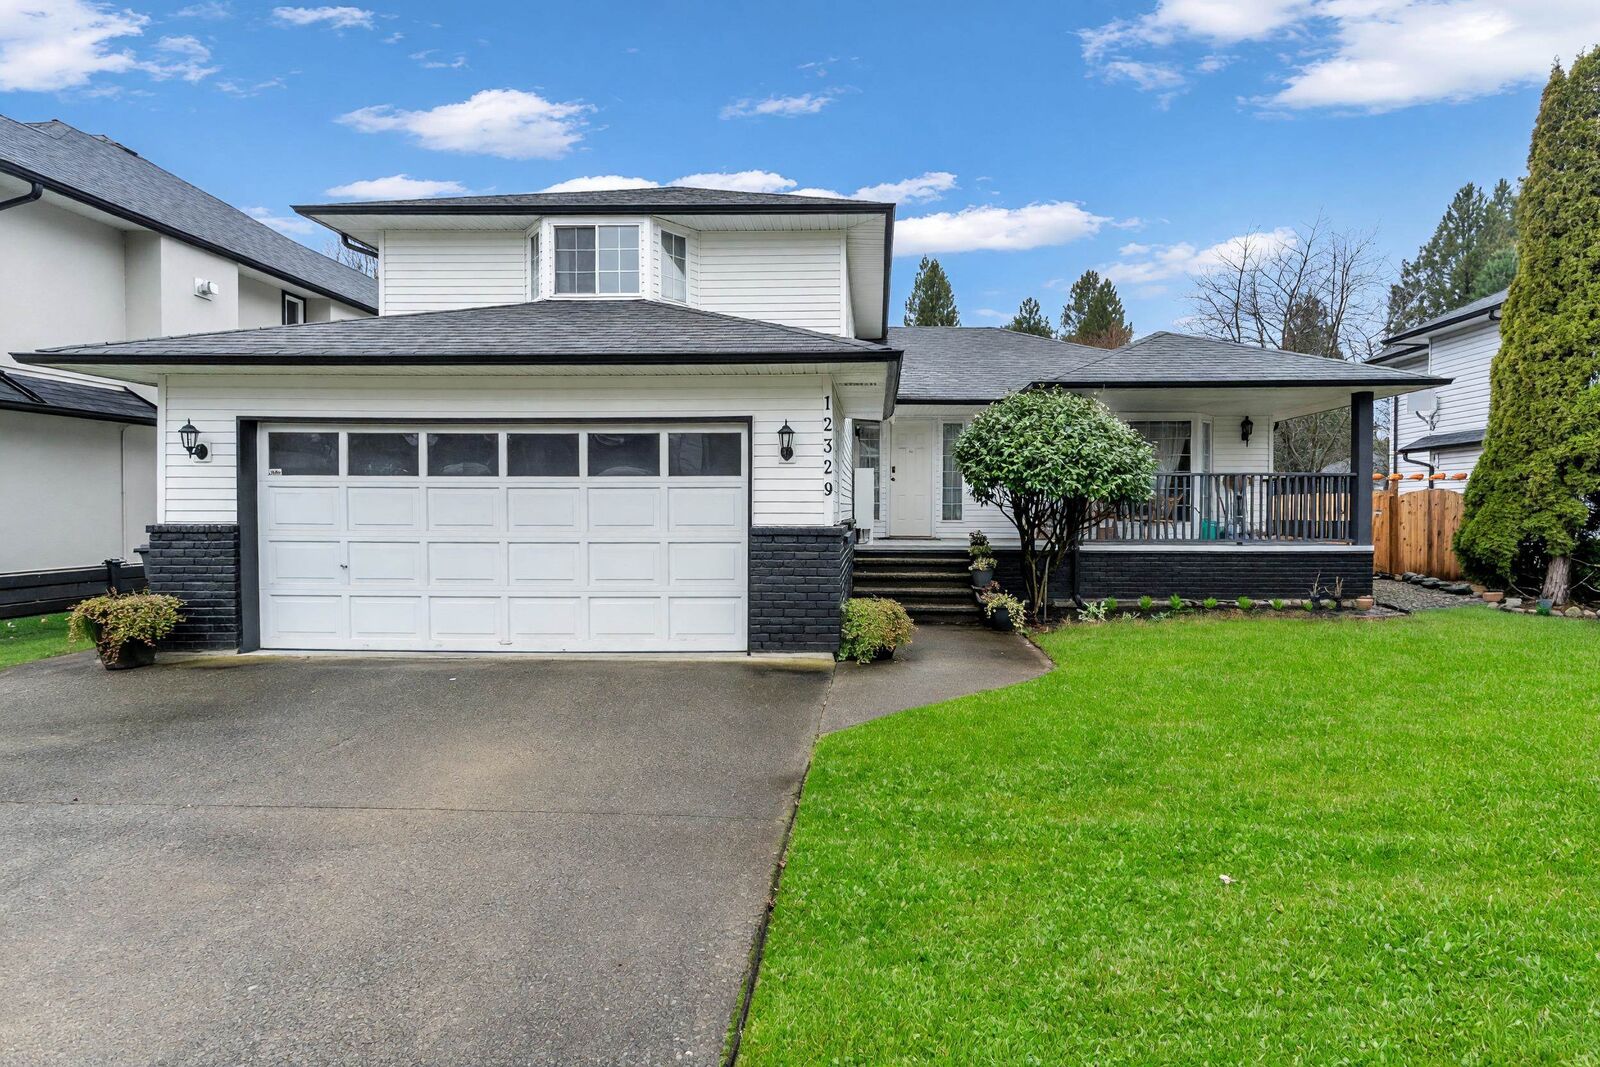
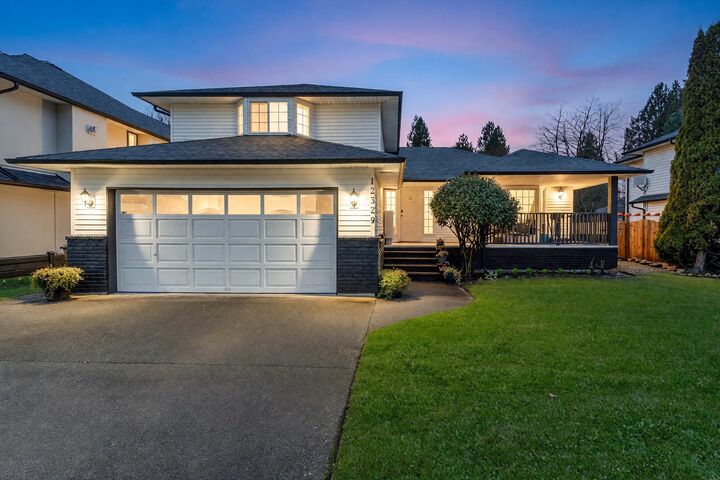
12329 Bonson Road Pitt Meadows, BC V3Y 1B1
En vigueur (102 Jours)
1 298 000 $ (CAD)
HORAIRES DES PORTES OUVERTES
-
OUVERTESDim, Août 3011:15 am - 2:00 pm
Description
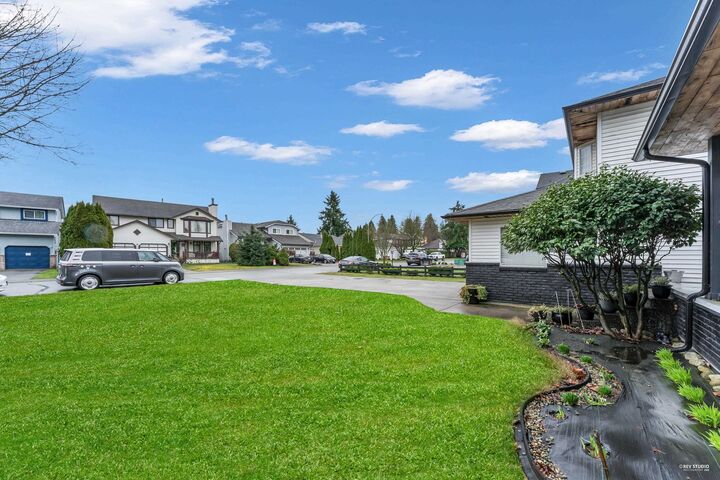
Welcome to 12329 Bonson Road - the perfect opportunity for any home buyers! This welcoming home offers comfortable living in a convenient location close to schools, parks, shopping, and everyday essentials. Enjoy a functional layout with bright living spaces, a practical kitchen, and room to grow. The property provides great value for buyers looking to enter the market while still enjoying privacy and outdoor space. Easy access to major routes makes commuting simple, while nearby amenities keep everything you need within reach. New Hot water tank and New Furnace 2024, New Shed at back 2024. Open House Aug. 30 11:30-2:00PM.
MLS®:
R3125574
R3125574
Les impôts
$7,239(2024)
$7,239(2024)
Surface Terrain
7,928 PI. CA.
7,928 PI. CA.
Catégorie
Single-Family Home
Single-Family Home
Année de Construction
1989
1989
Ville
Metro Vancouver
Metro Vancouver
Listed By
Tim Lu Prec*, Re/Max Crest Realty
Source
VANCOUVER - IDX
Dernière vérification Août 28 2026 à 4:43 PM EDT
VANCOUVER - IDX
Dernière vérification Août 28 2026 à 4:43 PM EDT
Détails sur les salles de bains
- Salles de bains: 3
Caractéristiques Intérieures
- Microwave
- Dishwasher
- Refrigerator
- Stove
- Washer/Dryer
- Windows: Window Coverings
Informations sur le lot
- Central Location
- Recreation Nearby
- Near Golf Course
Caractéristiques de la propriété
- Cheminée: 1
- Cheminée: Gas
- Foundation: Concrete Perimeter
Chauffage et refroidissement
- Forced Air
- Natural Gas
Informations sur le condo
- Frais: $590
Planchers
- Laminate
- Tile
- Wall/Wall/Mixed
Caractéristiques extérieures
- Toit: Asphalt
- Toit: Other
Informations sur les services publics
- Utilities: Water Connected, Community, Natural Gas Connected
- Sewer: Public Sewer, Sanitary Sewer
Garage
- Garage
Stationnement
- Front Access
- Garage Door Opener
- Garage Double
- Guest
- Concrete
- Total: 6
Étages
- 2
Surface Habitable
- 2,202 pi. ca.
Historique des prix des annonces
Date
Événement
Prix
% Variation en
$ (+/-)
Août 19, 2026
Prix modifié
1 298 000 $
-7%
-100 000 $
Mai 19, 2026
Listé
1 398 000 $
-
-
Disclaimer: Copyright 2026 Real Estate Board of Greater Vancouver IDX. All rights reserved. This information is deemed reliable, but not guaranteed. The information being provided is for consumers’ personal, non-commercial use and may not be used for any purpose other than to identify prospective properties consumers may be interested in purchasing. Data last updated 8/28/26 09:43

