
Inscription par: VANCOUVER - IDX / Listed By: Royal Lepage West Real Estate Services
12115 Blakely Road Pitt Meadows, BC V3Y 1J3
En vigueur (73 Jours)
1 359 900 $ (CAD)
HORAIRES DES PORTES OUVERTES
-
OUVERTESDim, Août 3010:00 am - 12 noon
Description
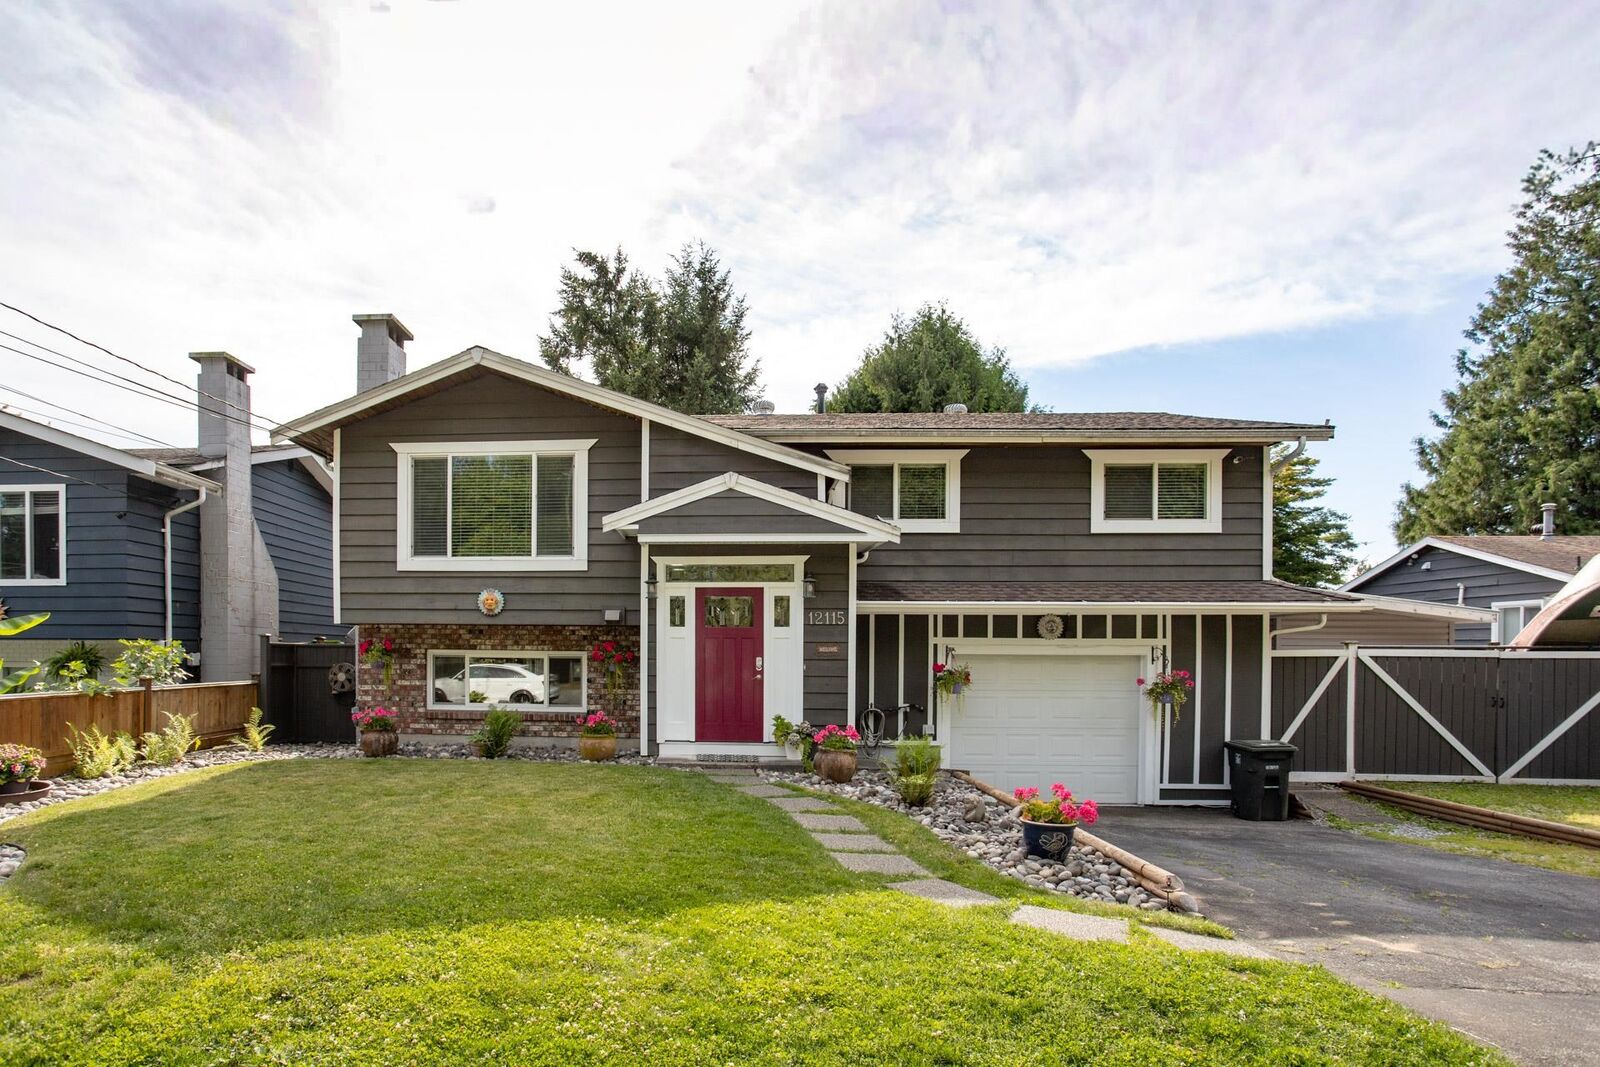
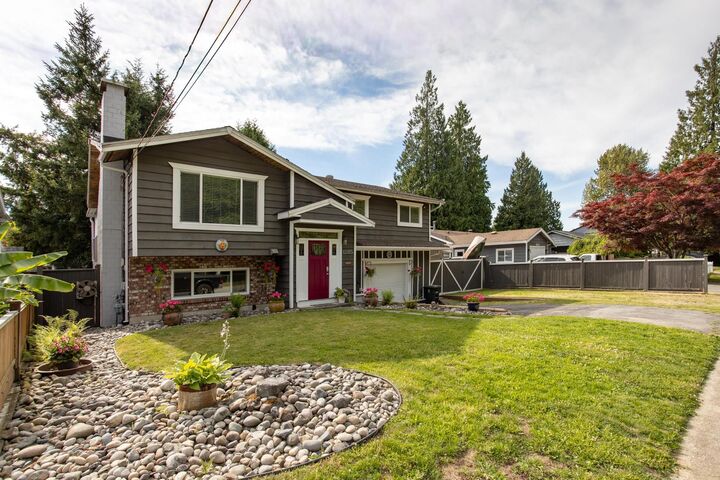
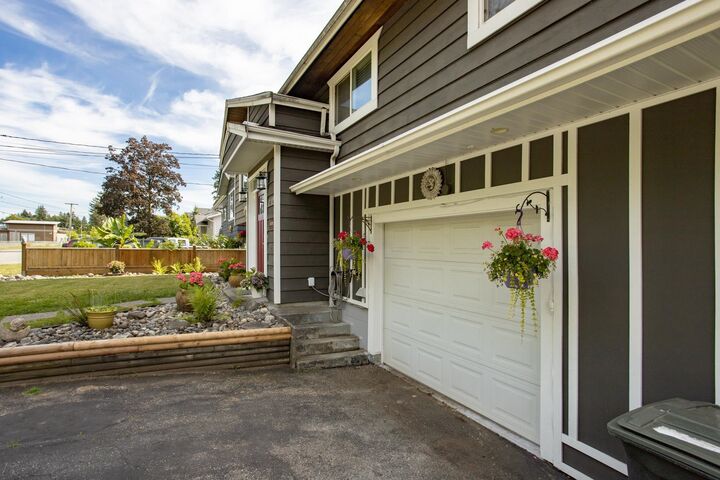
A spectacular 5 bedroom, 3 bathroom, over 2000 sq/ft of living space home, is seeking a new owner! Cross the threshold into a beautiful foyer and up to your open living space with an open living room with views of the park just steps from your home. An entertainer’s kitchen & dining room, an abundance of counter space & cupboards. Large windows & sliding doors allow natural light. Enjoy your morning coffee on your balcony perched above an immaculate yard with additional storage shed and gym. Primary suite and ensuite is upstairs along with two additional bedrooms. Down is a 4th & 5th bedrooms, mortgage helper potential. Modern paint & flooring throughout. Steps from WCE and transit, shops, restaurants, all levels of school & more. VIEW TODAY!
MLS®:
R3136326
R3136326
Les impôts
$6,565(2024)
$6,565(2024)
Surface Terrain
7,201 PI. CA.
7,201 PI. CA.
Catégorie
Single-Family Home
Single-Family Home
Année de Construction
1972
1972
Style
Split Entry
Split Entry
Ville
Metro Vancouver
Metro Vancouver
Listed By
Jennifer Roycroft Prec*, Royal Lepage West Real Estate Services
Source
VANCOUVER - IDX
Dernière vérification Août 28 2026 à 4:12 PM EDT
VANCOUVER - IDX
Dernière vérification Août 28 2026 à 4:12 PM EDT
Détails sur les salles de bains
- Salles de bains: 2
- Salle d’eau: 1
Caractéristiques Intérieures
- Microwave
- Dishwasher
- Refrigerator
- Stove
- Storage
- Laundry: In Unit
- Washer/Dryer
- Windows: Window Coverings
Informations sur le lot
- Central Location
- Recreation Nearby
- Wooded
Caractéristiques de la propriété
- Cheminée: 1
- Cheminée: Gas
- Cheminée: Insert
- Foundation: Concrete Perimeter
Chauffage et refroidissement
- Forced Air
- Baseboard
- Natural Gas
- Central Air
- Air Conditioning
Informations sur les sous-sols
- Full
- Exterior Entry
Planchers
- Mixed
- Tile
- Wall/Wall/Mixed
Caractéristiques extérieures
- Toit: Asphalt
- Toit: Torch-on
Informations sur les services publics
- Utilities: Electricity Connected, Water Connected, Natural Gas Connected
- Sewer: Public Sewer, Sanitary Sewer, Storm Sewer
Stationnement
- Open
- Front Access
- Total: 4
- Rv Access/Parking
- Asphalt
- Gravel
Étages
- 2
Surface Habitable
- 2,232 pi. ca.
Historique des prix des annonces
Date
Événement
Prix
% Variation en
$ (+/-)
Juil 16, 2026
Prix modifié
1 359 900 $
-3%
-40 000 $
Juin 16, 2026
Listé
1 399 900 $
-
-
Disclaimer: Copyright 2026 Real Estate Board of Greater Vancouver IDX. All rights reserved. This information is deemed reliable, but not guaranteed. The information being provided is for consumers’ personal, non-commercial use and may not be used for any purpose other than to identify prospective properties consumers may be interested in purchasing. Data last updated 8/28/26 09:12

