
Inscription par:  CREA / Listed By: Royal Lepage Locations West
 CREA / Listed By: Royal Lepage Locations West
 351 Warren Avenue West 42 Penticton, BC V2A 3N2
En vigueur (18 Jours)
565 000 $ (CAD)
HORAIRES DES PORTES OUVERTES
-
OUVERTESSam, Août 2910:00 am - 11:30 am
Description
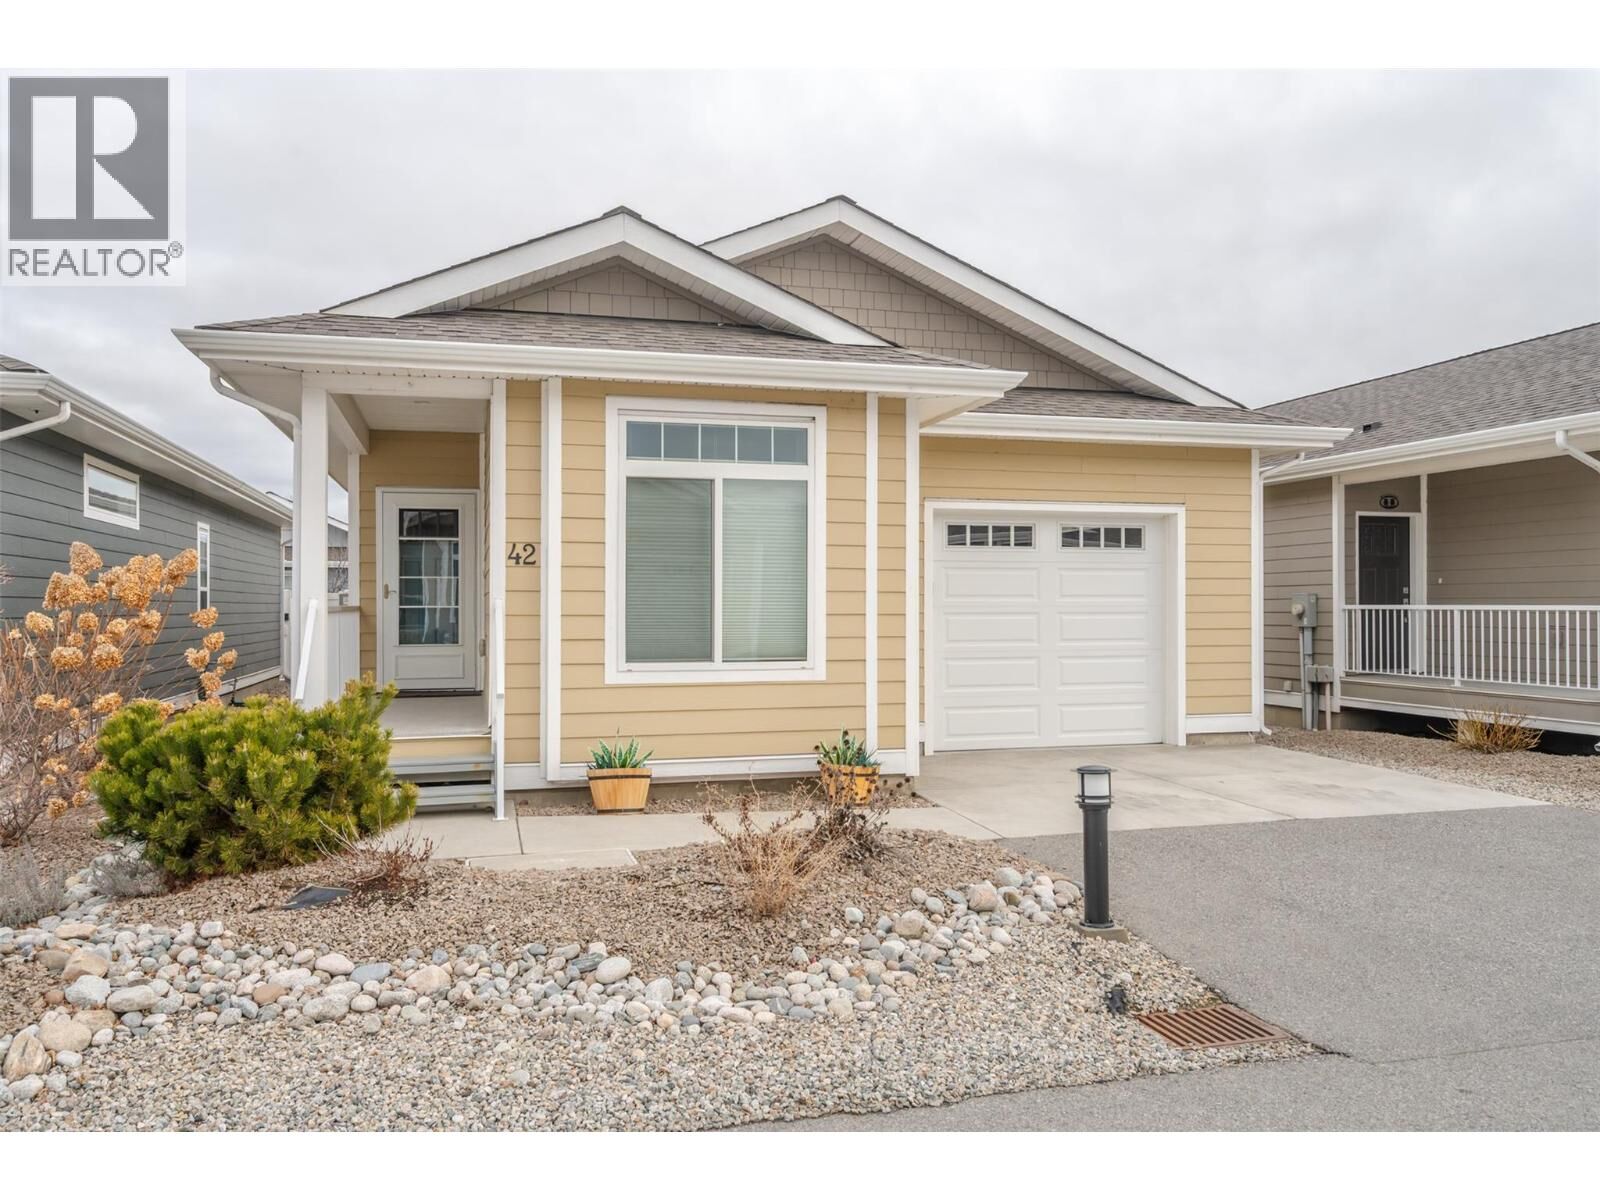
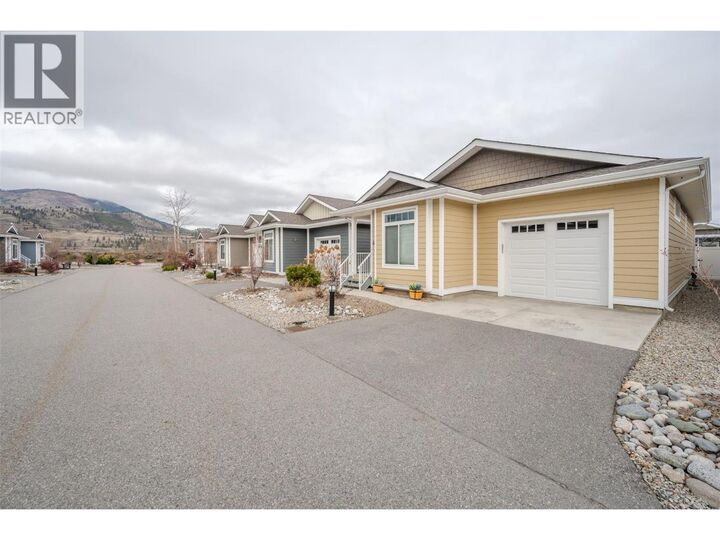
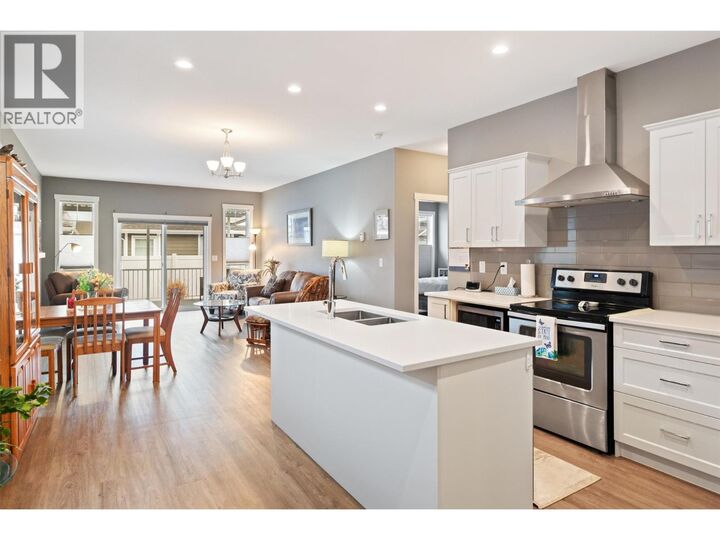
Bright and spacious well appointed two bedroom, two full bathroom unit located in one of Penticton's most desirable developments, The Bow. This one level rancher offers an airy open concept living space with tons of windows and features custom blinds that can go all the way up, all the way down or partial up or down for privacy and letting the light in. The kitchen includes a large island with room for seating, great counter space, and tons of storage. The large living room offers the coziness of the electric fireplace and has access to the beautiful outdoor space. Outside you can enjoy the covered deck as well as the low maintenance, easy care yard that looks great, even while you are away travelling. The attached single garage means no more parking in the elements! The huge primary bedroom has a walk in closet, and a private ensuite with two sinks and a step in shower. The second bedroom is at the opposite end of this home, next to the main bathroom. Living at The Bow offers access to the clubhouse that can be booked for private engagements, an active social committee, a great walking path, centrally located to shopping and onsite property management. This development welcomes all agents and allows pets with approval. Check out the virtual tour online and book your private tour today! (id:41440)
MLS®:
10397373
10397373
Les impôts
$3,639
$3,639
Catégorie
Mfghome
Mfghome
Année de Construction
2018
2018
Ville
Okanagan-Similkameen
Okanagan-Similkameen
Listed By
Dawn Ford, Royal Lepage Locations West
Source
CREA
Dernière vérification Août 28 2026 à 3:13 PM EDT
CREA
Dernière vérification Août 28 2026 à 3:13 PM EDT
Détails sur les salles de bains
- Salles de bains: 2
Caractéristiques Intérieures
- Refrigerator
- Dishwasher
- Washer/Dryer Stack-Up
- Hood Fan
- Range
Caractéristiques de la propriété
- Cheminée: Unknown
- Cheminée: Total: 1
- Cheminée: Electric
Chauffage et refroidissement
- Forced Air
- Central Air Conditioning
Informations sur les sous-sols
- Crawl Space
Informations sur le condo
- Frais: $369/Monthly
Caractéristiques extérieures
- Toit: Unknown
- Toit: Asphalt Shingle
Informations sur les services publics
- Sewer: Municipal Sewage System
Stationnement
- Total: 1
- Attached Garage
Étages
- 1
Surface Habitable
- 1,272 pi. ca.
Disclaimer: The trademarks REALTOR®, REALTORS®, and the REALTOR® logo are controlled
by The Canadian Real Estate Association (CREA) and identify real estate professionals who are members of CREA. Listing Data Last Updated: 8/28/26 08:13
The trademarks REALTOR®, REALTORS®, and the REALTOR® logo are controlledby The Canadian Real Estate Association (CREA) and identify real estate professionals who are members of CREA. Listing Data Last Updated: 8/28/26 08:13

