
Inscription par: VIVA / Listed By: Macdonald Realty Victoria
9891 Spalding Rd Pender Island, BC V0N 2M3
En vigueur (1142 Jours)
2 200 000 $ (CAD)

Description
MLS®:
937143
937143
Les impôts
$6,289(2026)
$6,289(2026)
Surface Terrain
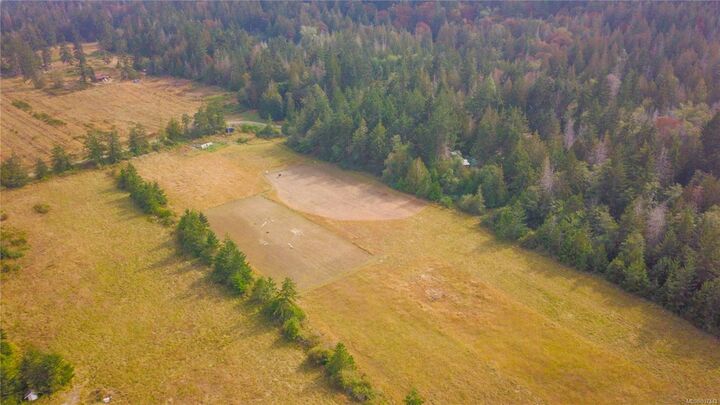
47 acres
47 acres
Catégorie
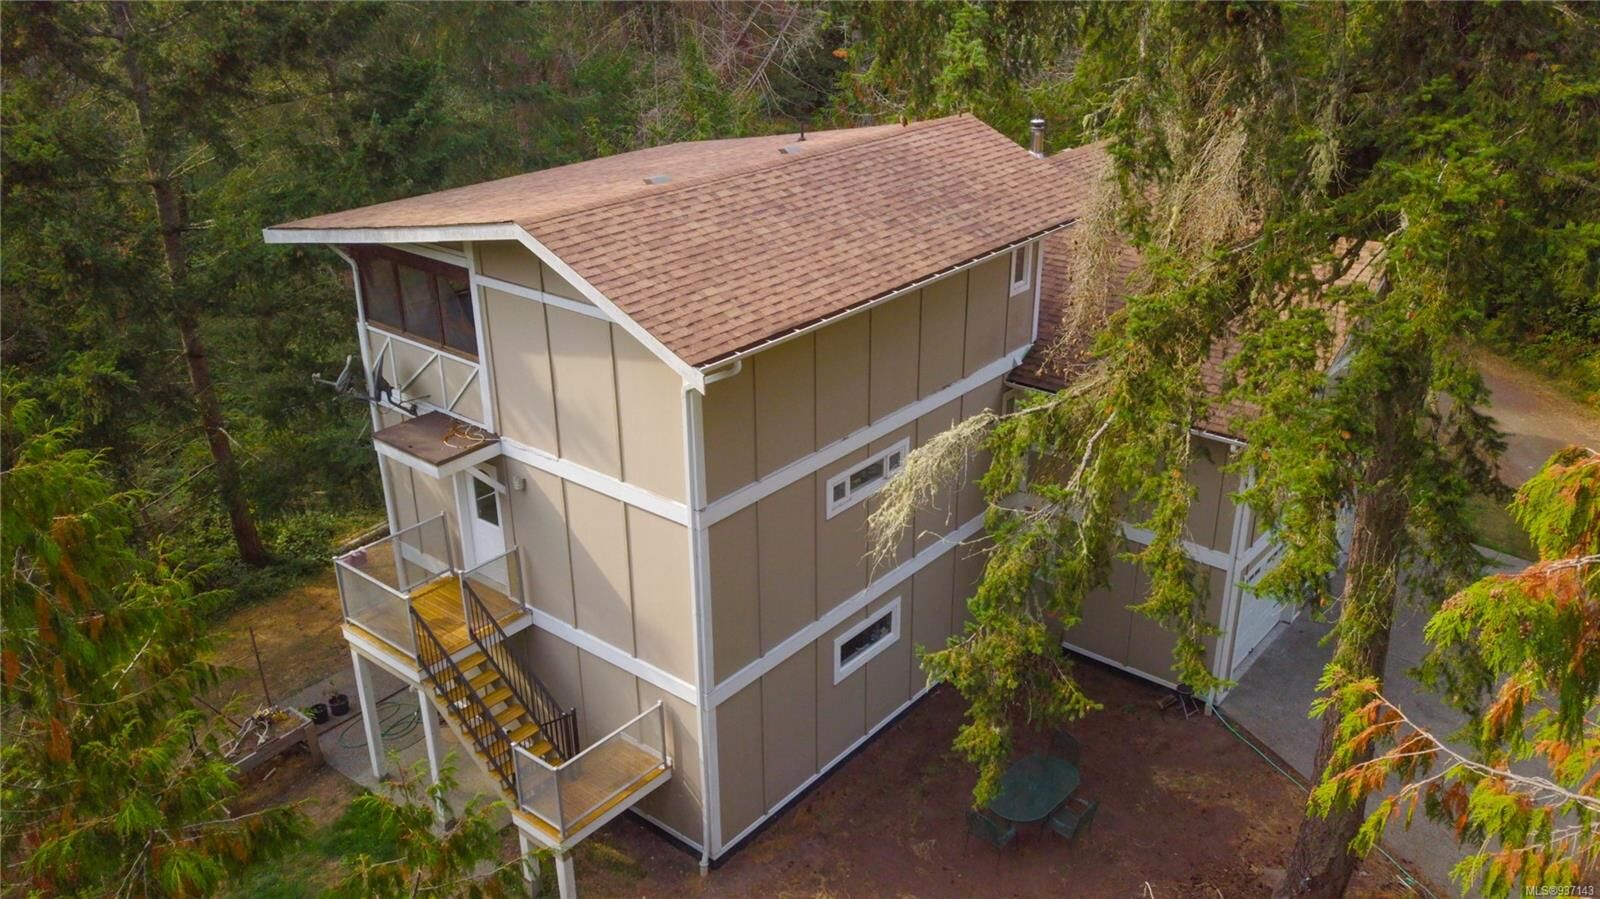
Single-Family Home
Single-Family Home
Année de Construction
2005
2005
Ville
Capital
Capital
Listed By
Annette Cyr, Macdonald Realty Victoria
Source
VIVA
Dernière vérification Août 28 2026 à 10:20 PM EDT
VIVA
Dernière vérification Août 28 2026 à 10:20 PM EDT
Détails sur les salles de bains
Caractéristiques Intérieures
- Closet Organizer
- Dining/Living Combo
- Laundry: In House
- Dishwasher
- Dryer
- Refrigerator
- Washer
- Storage
- F/S/W/D
- Oven/Range Gas
Informations sur le lot
- Private
- Acreage
- Marina Nearby
- Recreation Nearby
- In Wooded Area
Caractéristiques de la propriété
- Cheminée: 2
- Cheminée: Wood Burning
- Cheminée: Propane
- Foundation: Slab
Chauffage et refroidissement
- Heat Pump
- Wood
- Propane
- Hvac
Informations sur les sous-sols
- Partially Finished
- Walk-Out Access
- With Windows
- Full
Caractéristiques extérieures
- Toit: Asphalt Shingle
Informations sur les services publics
- Sewer: Septic System
Garage
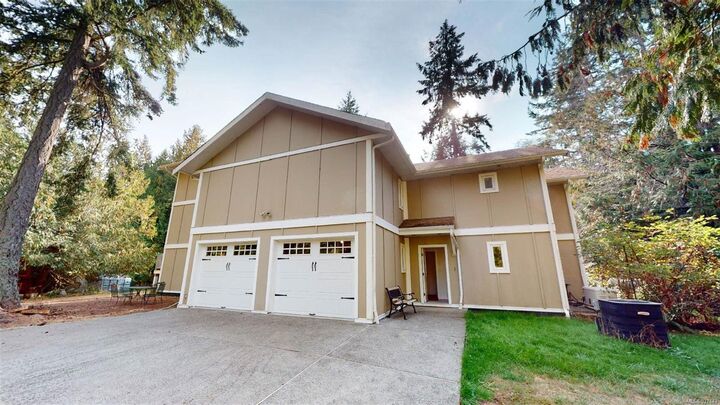
- Garage
Stationnement
- Garage Double
- Driveway
- Total: 5
Surface Habitable
- 3,065 pi. ca.
Historique des prix des annonces
Date
Événement
Prix
% Variation en
$ (+/-)
Oct 01, 2025
Prix modifié
2 200 000 $
-4%
-100 000 $
Nov 09, 2024
Prix modifié
2 300 000 $
-3%
-79 000 $
Juil 28, 2024
Prix modifié
2 379 000 $
-4%
-100 000 $
Juil 11, 2023
Listé
2 479 000 $
-
-
Disclaimer: Copyright 2026 Victoria Real Estate Board. All rights reserved. This information is deemed reliable, but not guaranteed. The information being provided is for consumers’ personal, non-commercial use and may not be used for any purpose other than to identify prospective properties consumers may be interested in purchasing. Data last updated 8/28/26 15:20


There is a separate 1400 square foot studio, completely sound proofed, equipped with a kitchenette and a 2 piece bathroom. Both the house and the studio have silent HVAC systems with UV filters and Propane tanks to fuel the back up generators. There is no shortage of water from the spring fed shallow well, deep pond and two 2500 gallon cisterns for catchment. The water throughout the house is filtered by a top of the line filtration system.
This truly is a must see property and a once in a lifetime opportunity.