
Inscription par: VANCOUVER - IDX / Listed By: Coastal Life Realty
2635 Shoal Road Pender Island, BC V0N 2M2
En vigueur (149 Jours)
848 500 $ (CAD)
HORAIRES DES PORTES OUVERTES
-
OUVERTESMer, Sep 22:00 pm - 4:00 pm
-
OUVERTESSam, Sep 52:00 pm - 4:00 pm
Description
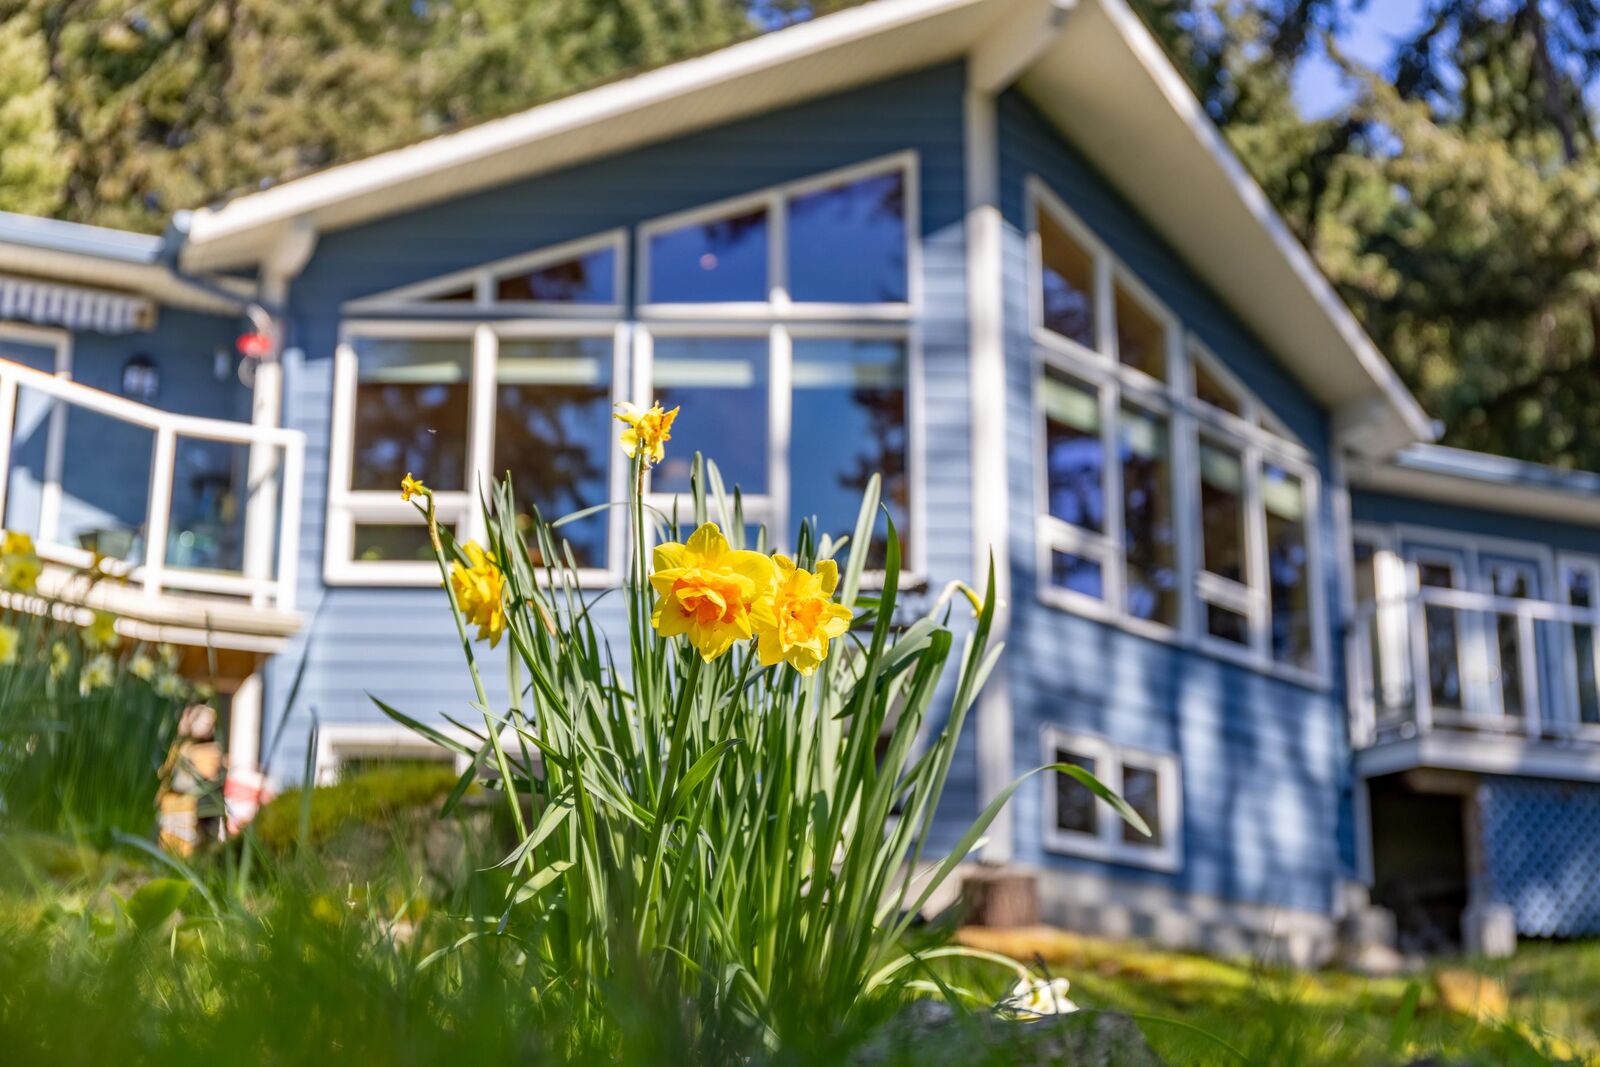
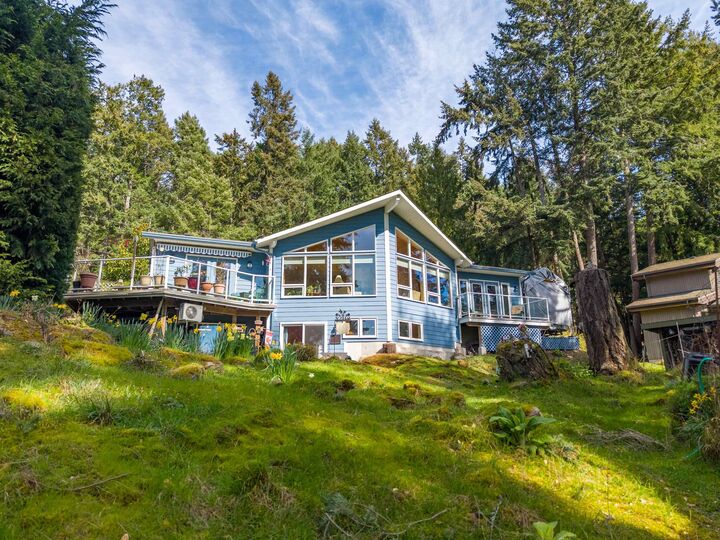
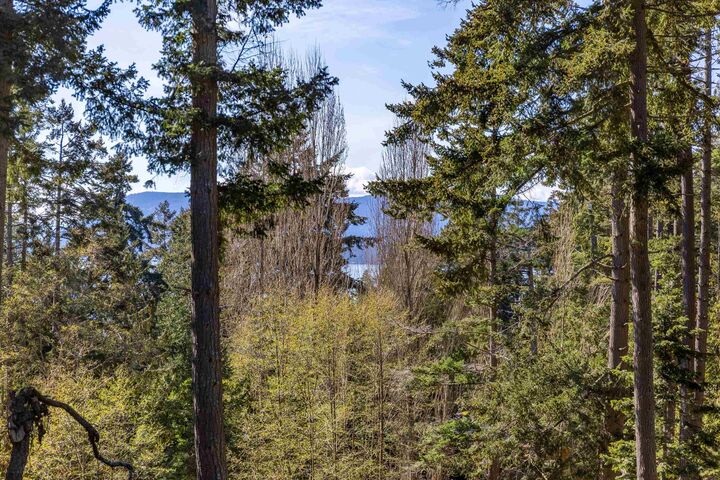
** OPEN HOUSES - Wed Sept 2 (2-4) & Sat Sept 5 (2-4) ** Beautifully maintained south-facing West Coast-style home on a private 0.55-acre lot, a short walk to Thieves Bay Marina. Built in 2004, this custom Viceroy home features vaulted wood ceilings, large windows, quality construction, and a durable 40-year fiberglass shingle roof. The bright main level offers 3 bedrooms, including a primary with ensuite and private balcony. Enjoy small ocean glimpses, abundant natural light, and thoughtful updates including exterior paint, appliances, flooring, countertops, and a newer heat pump. Daylight basement with exterior access offers a family room plus unfinished space for future suite, studio, workshop, or storage. Close to moorage, whale watching, parks, trails, beach access, tennis & disc golf.
MLS®:
R3159450
R3159450
Les impôts
$4,504(2026)
$4,504(2026)
Surface Terrain
0.55 acres
0.55 acres
Catégorie
Single-Family Home
Single-Family Home
Année de Construction
2004
2004
Ville
Capital Regional District
Capital Regional District
Listed By
Charmaine Harris, Coastal Life Realty
Source
VANCOUVER - IDX
Dernière vérification Août 29 2026 à 7:02 AM EDT
VANCOUVER - IDX
Dernière vérification Août 29 2026 à 7:02 AM EDT
Détails sur les salles de bains
- Salles de bains: 2
Caractéristiques Intérieures
- Dishwasher
- Refrigerator
- Stove
- Washer/Dryer
- Vaulted Ceiling(s)
- Windows: Insulated Windows
Informations sur le lot
- Recreation Nearby
- Rural Setting
- Managed Forest Land
Caractéristiques de la propriété
- Cheminée: 1
- Cheminée: Wood Burning
- Cheminée: Free Standing
- Foundation: Concrete Perimeter
- Foundation: Slab
Chauffage et refroidissement
- Baseboard
- Heat Pump
- Wood
- Air Conditioning
Informations sur les sous-sols
- Full
- Partially Finished
Planchers
- Mixed
- Carpet
- Laminate
- Vinyl
Caractéristiques extérieures
- Toit: Fibreglass
Informations sur les services publics
- Utilities: Electricity Connected, Water Connected
- Sewer: Septic Tank
Stationnement
- Open
- Front Access
- Total: 3
- Gravel
- Side Access
Étages
- 2
Surface Habitable
- 2,050 pi. ca.
Disclaimer: Copyright 2026 Real Estate Board of Greater Vancouver IDX. All rights reserved. This information is deemed reliable, but not guaranteed. The information being provided is for consumers’ personal, non-commercial use and may not be used for any purpose other than to identify prospective properties consumers may be interested in purchasing. Data last updated 8/29/26 00:02

